



Brick
Best forSteps, veneer on steps and walls, chimneys, traditional entries
LookClassic and formal, in uniform or varied color
What to watchMortar joints need repointing every 20 to 30 years; soft brick can spall in winter
Masonry
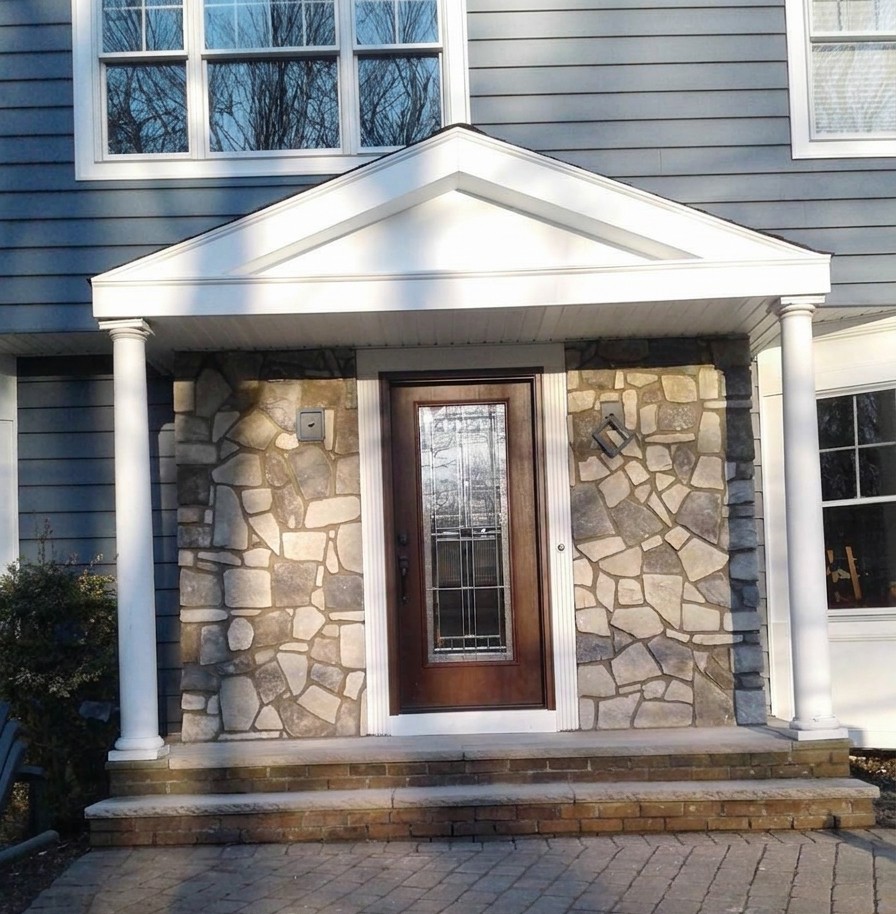
Eagle 1 Construction is a masonry contractor serving North Jersey. We build and repair brick, block and stone: steps and stoops, pavers, walkways, patios and pool surrounds, retaining walls, stone veneer, stucco, foundation walls, chimneys and concrete flatwork. We also handle the gutters, siding and other exterior work around the masonry, so one crew can take care of the whole job. The photos on this page come from our own jobs.
These stages follow an entry job in Pompton Plains, from the old painted brick steps to a stone-faced entry with a paver walkway. The text explains how this kind of work usually goes. Each caption says only what the photo shows.
Masonry work follows a sequence: read what is there, understand what has to change, plan the base and drainage, remove what is in the way, build the new work in the right order, and finish the surfaces. At each stage the site is managed to protect the house and keep progress clear.
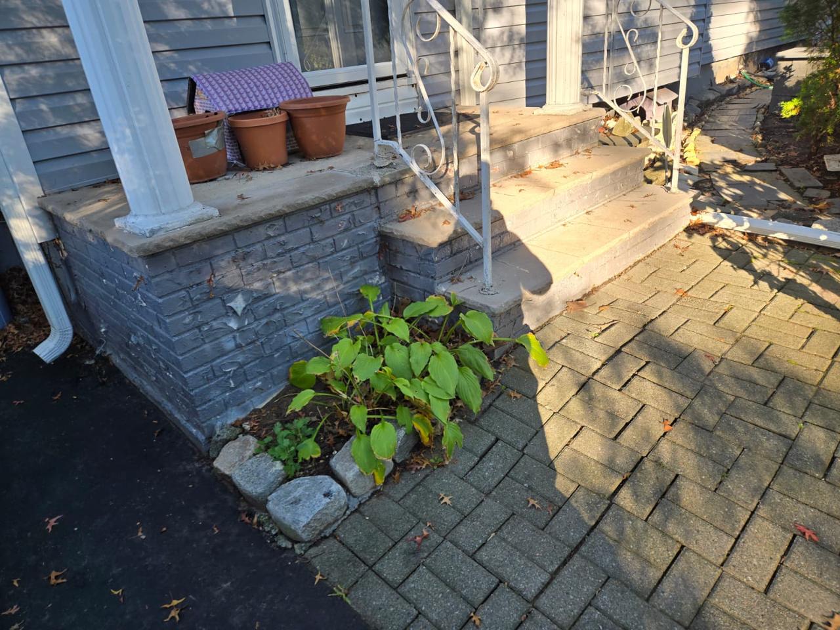
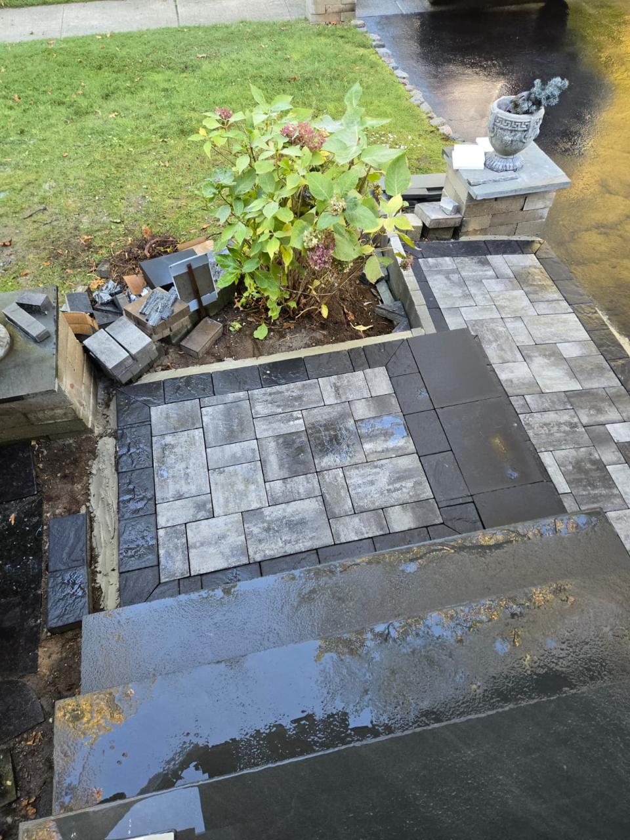
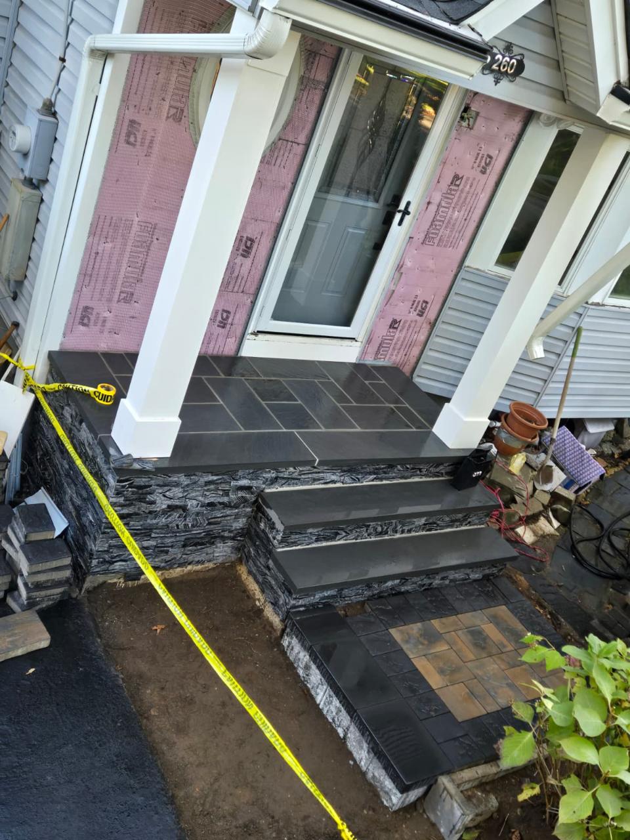
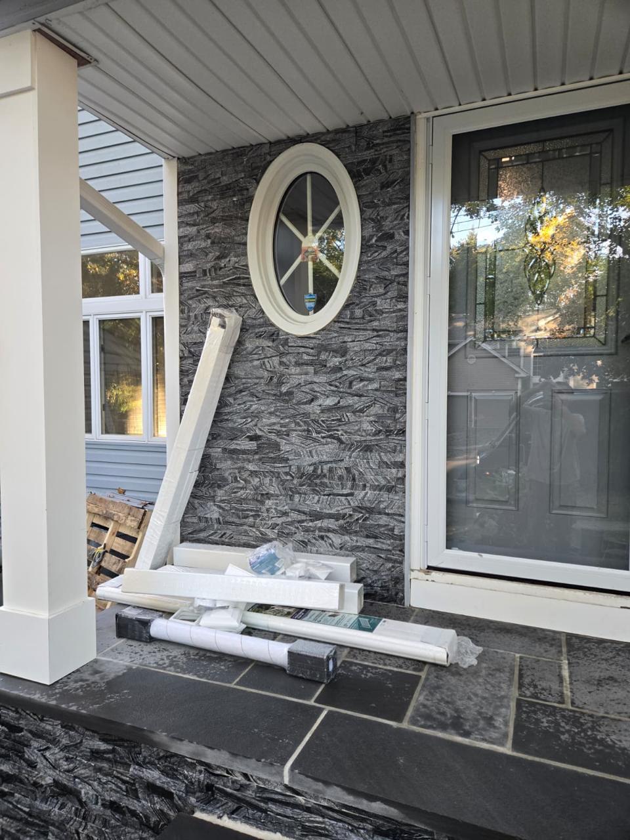
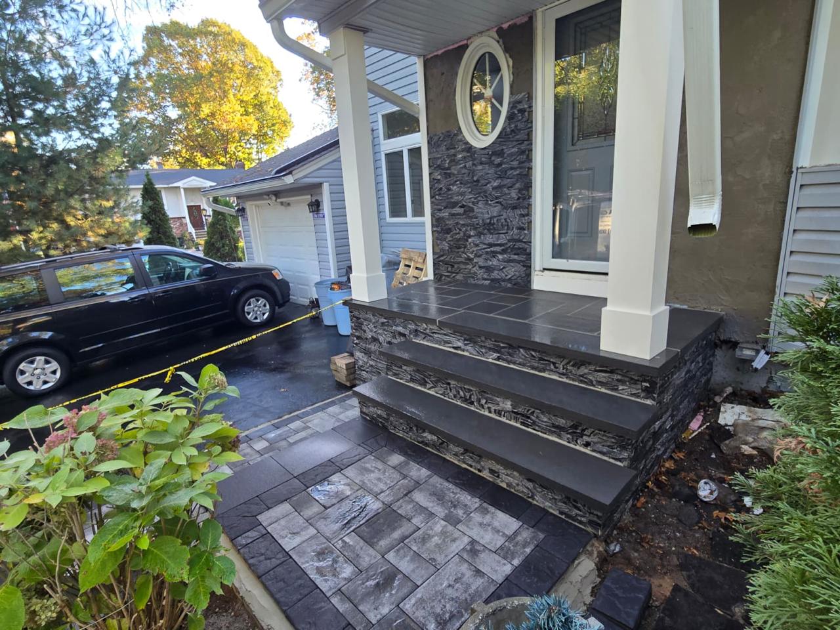
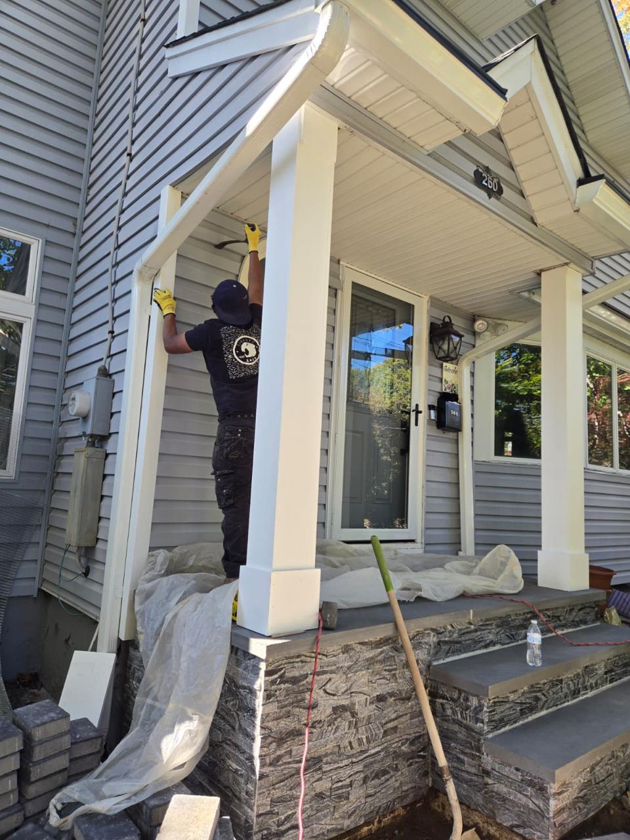
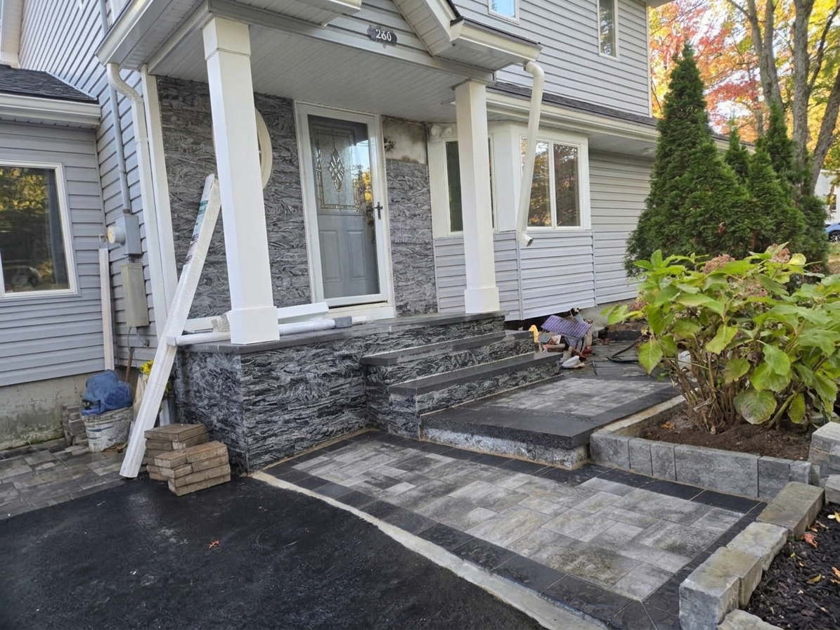
Masonry work rarely stops at the masonry. An entry rebuild touches the wall beside the door, the gutters and downspouts above it, the columns, the paving around it and the way water leaves the area. When a different trade handles each piece, each one has to work around the others.
At Eagle 1 the same company handles the whole exterior, so the pieces are planned together. One crew, one timeline, one responsibility. Tell us what the area needs and we will handle the masonry and the related exterior work together, whether that is gutters, siding, roofing, a chimney, a deck or a fence.
Masonry is where Eagle 1 started, and it is still most of our work. We have been building and repairing brick, block and stone across North Jersey for 13 years, from a single set of front steps to the walls, walkways and facing around a whole house.
The main jobs are steps, stoops and landings; walkways; patios and pool decks; retaining walls and garden walls; stone veneer on entries, columns and foundations; stucco repair; repointing and tuckpointing; block and brick foundation repairs; chimney masonry; and concrete walkways, sidewalks, driveways and aprons. Each has its own section below, with photos from real jobs.
Entry steps take more punishment than almost anything else on a house. They carry foot traffic every day, they sit where water runs off the roof and the walk, and in winter they take salt and freeze-thaw cycles. When steps fail they usually fail from below: the base settles, water gets behind the facing, and the surface cracks or pulls away.
We rebuild steps in brick veneer, natural stone, bluestone, stacked stone and concrete, with railings in iron or other materials. A good set of steps has even risers and treads, a landing deep enough to open the door, a firm base that goes below the frost line where the steps are tied to the house or carry load, and a slight pitch so water runs off.
The model residential code limits risers to 7 3/4 inches, asks for treads at least 10 inches deep and allows no more than 3/8 inch of difference between steps in a flight. Your town's code governs.
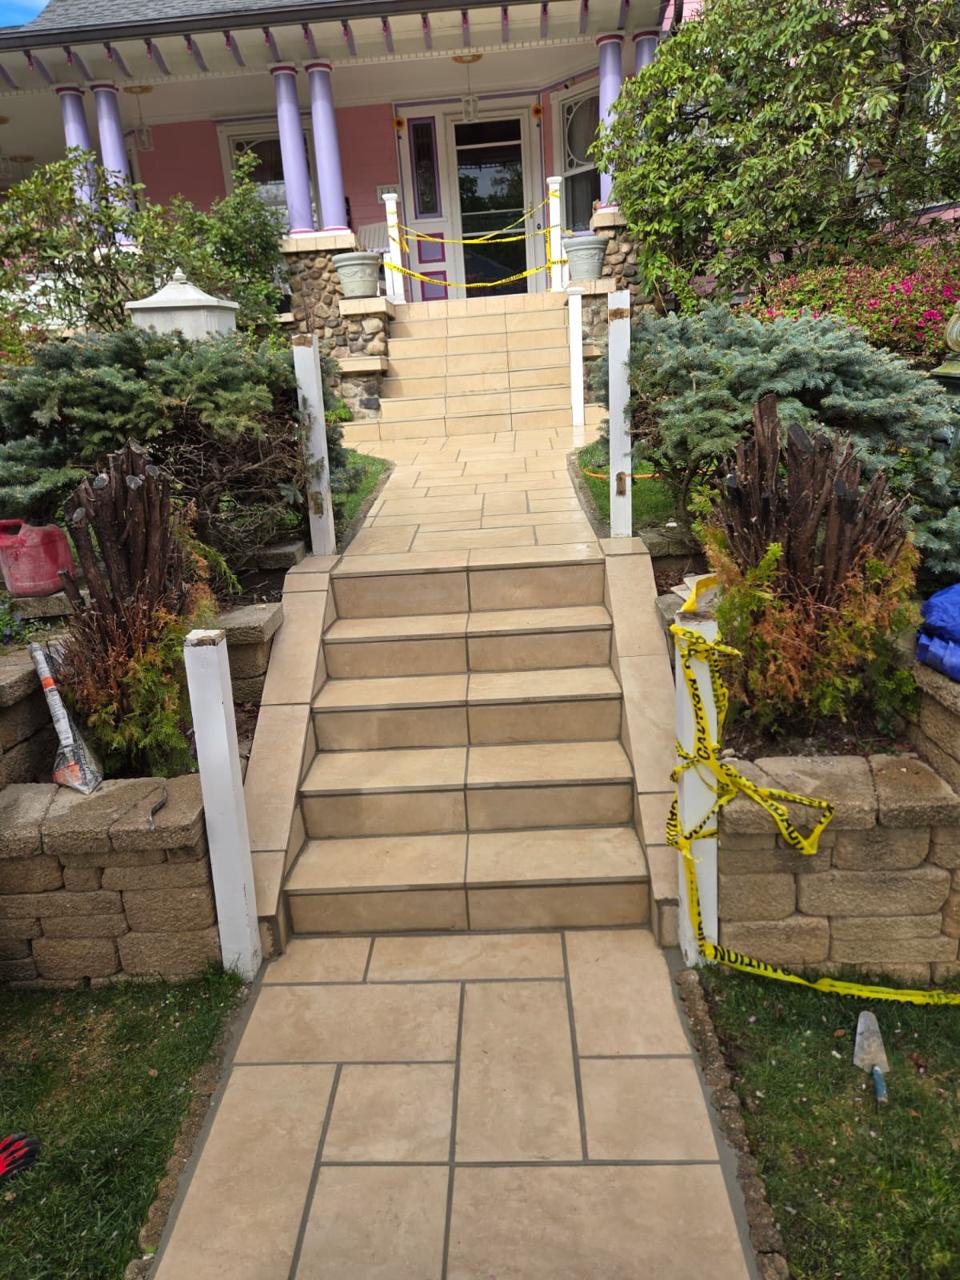
The photo below shows a set of steps and a walkway faced in large tan slabs, with the same slab on the side walls of the steps. Block planter walls with caps stand on both sides, white posts stand at the sides of the steps, some wrapped in caution tape, and a trowel lies on the grass, so the work was still under way when the photo was taken.
A walkway or patio is a surface on top of a base, and the base does most of the work. The soil is dug out, a compacted layer of crushed stone goes in, and the surface goes on top: pavers set in bedding sand, natural stone, or poured concrete.
We build walkways and patios in pavers, natural stone and concrete, with borders, steps and edging to match, and we seal pavers. Pavers are popular because a settled section can be lifted and relaid. Natural stone is chosen for its irregular, handmade look. Concrete is the plainest and most durable surface for long straight runs.
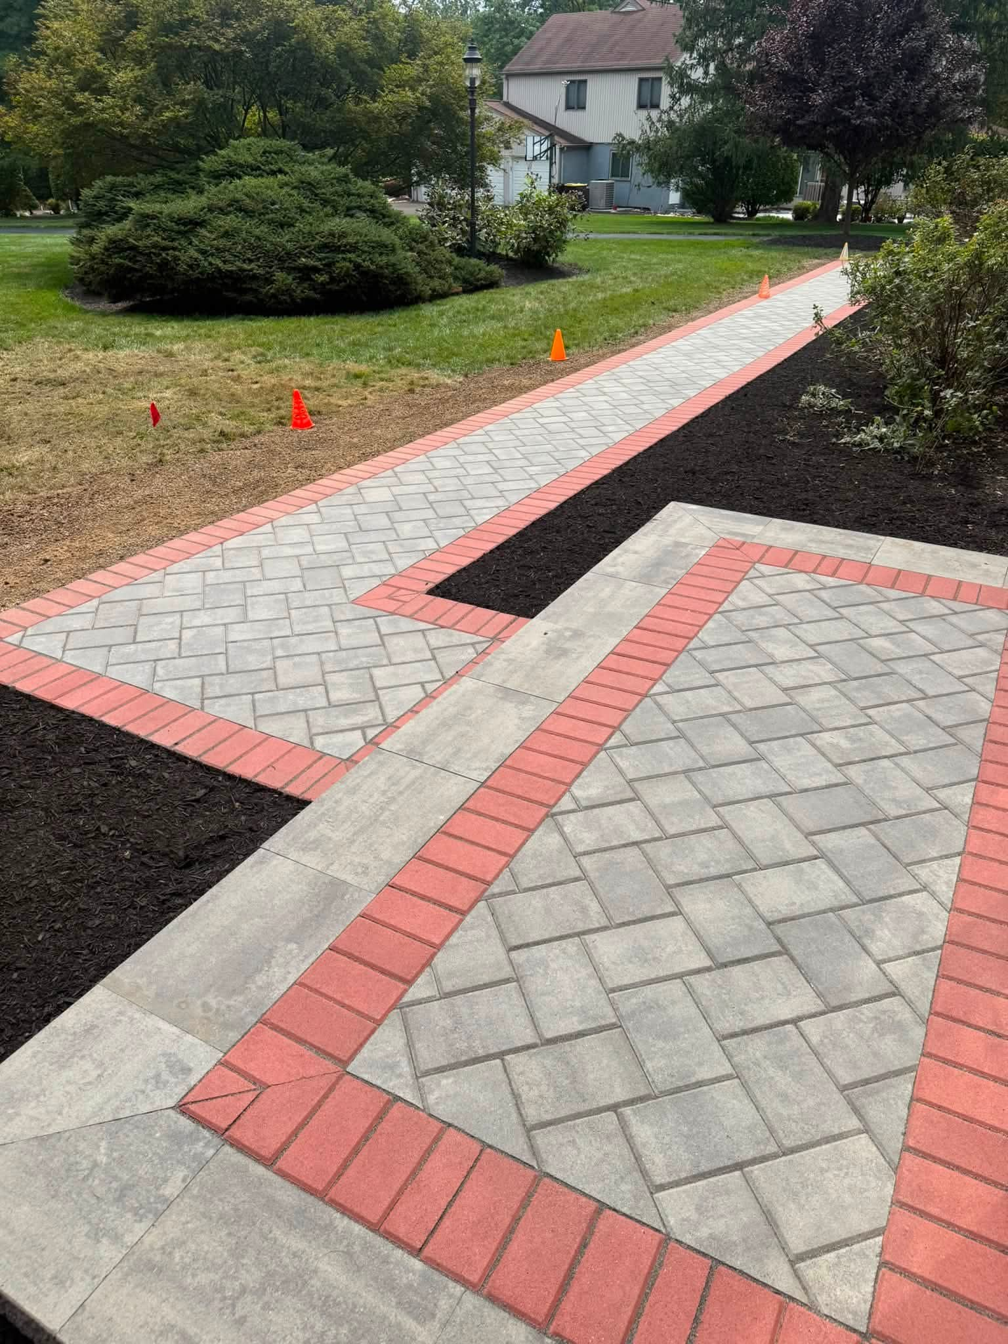
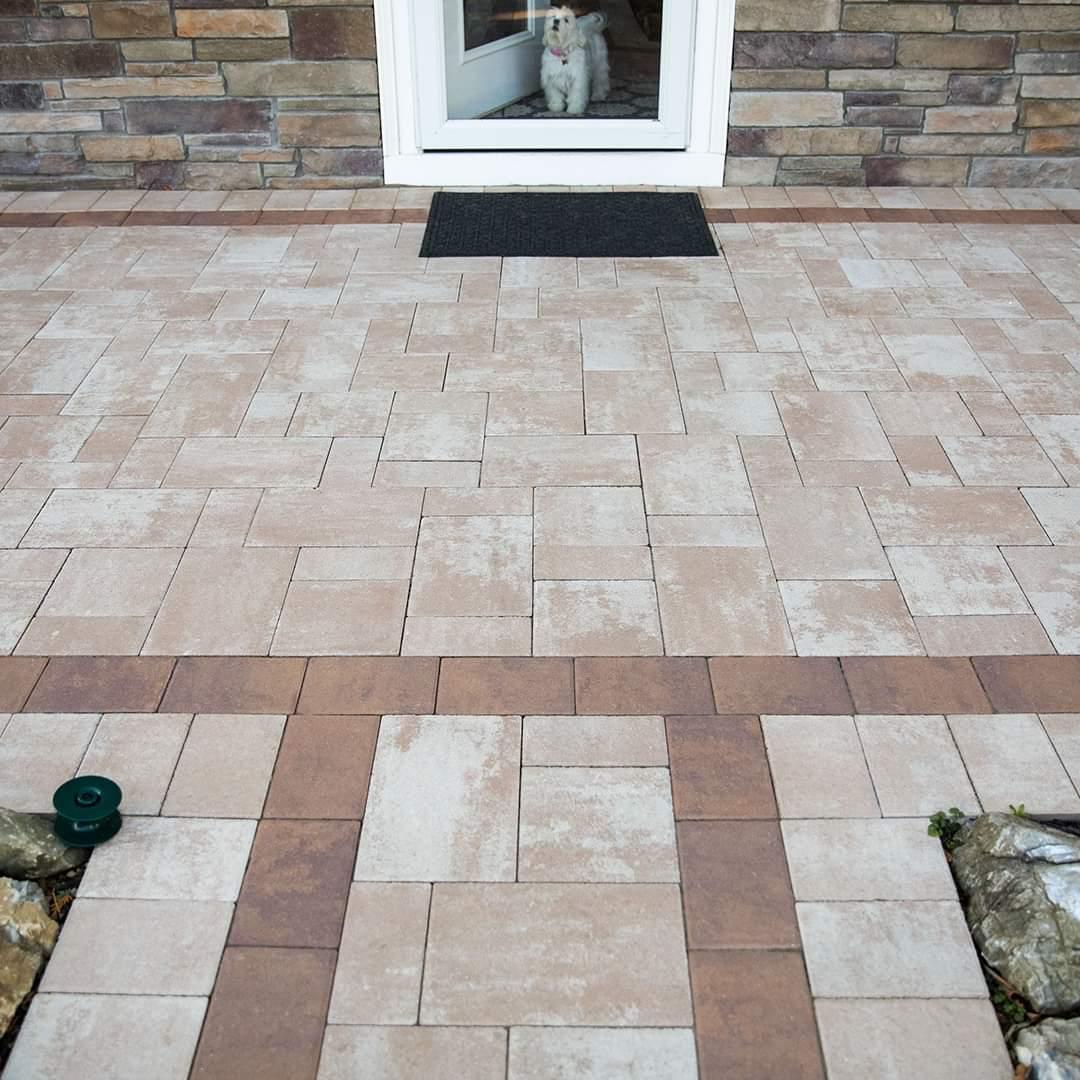
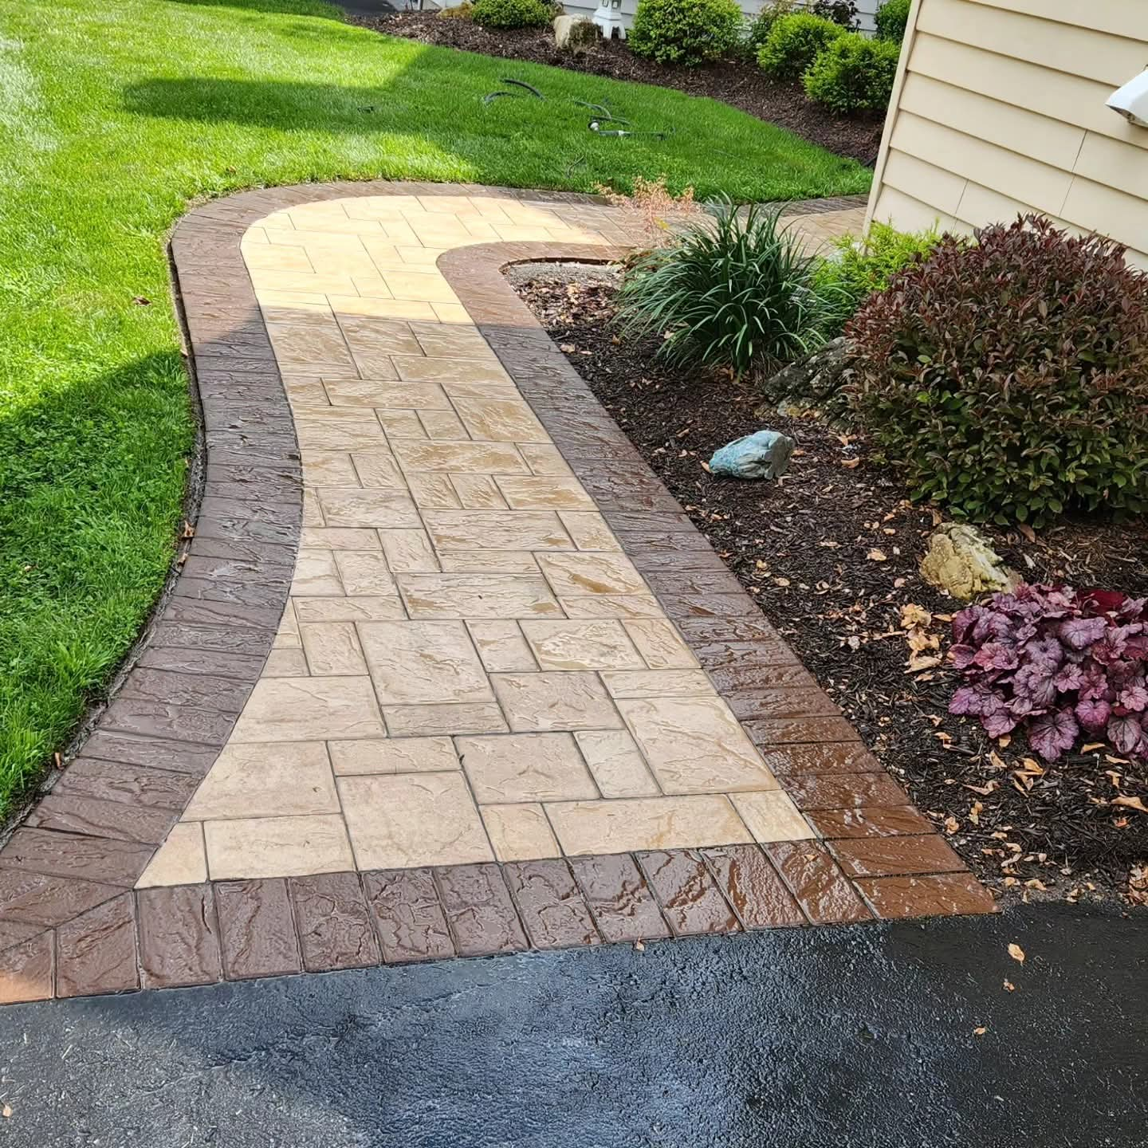
Other jobs show how pattern and border change a walk. In Denville a warm beige paver walkway runs along the front of a stone veneer house with two terracotta stripes along its length. In Wayne a cream paver walkway bends through the front planting beds, and a brown border laid on end follows each curve. In Clark a paver driveway carries a repeating field pattern across the vehicle approach.
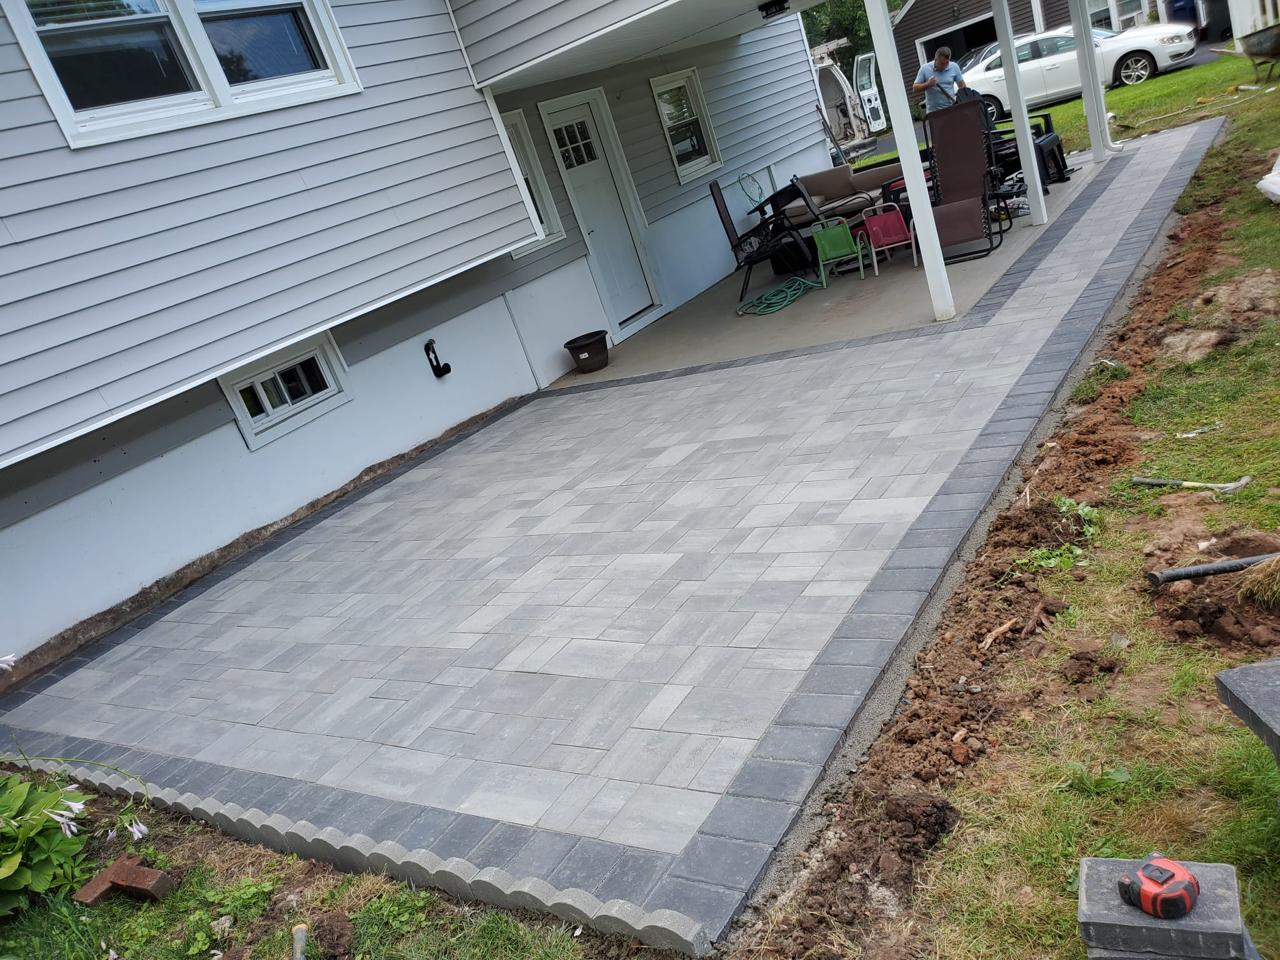
More paving is on our walkway and patio projects page.
A patio is a walkway that has grown into a room. It is a larger area of paving with a purpose: a place for a table, a grill, a fire pit or a row of chairs, next to the house or set out in the yard. It is built like a walkway, with a compacted base, a leveled bed and a surface that sheds water, but the area is bigger, so the base, the slope and the edges matter more.
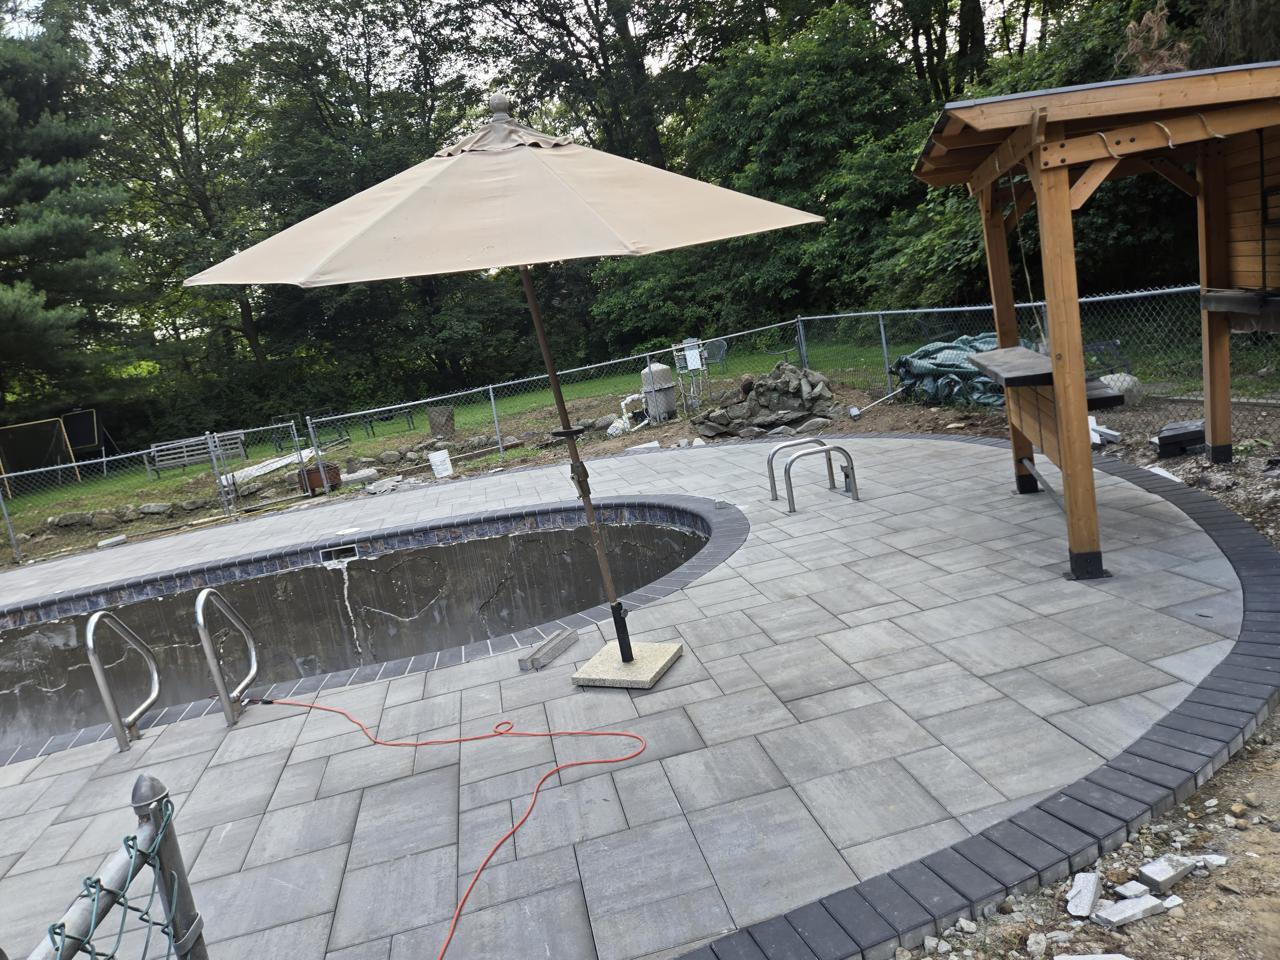
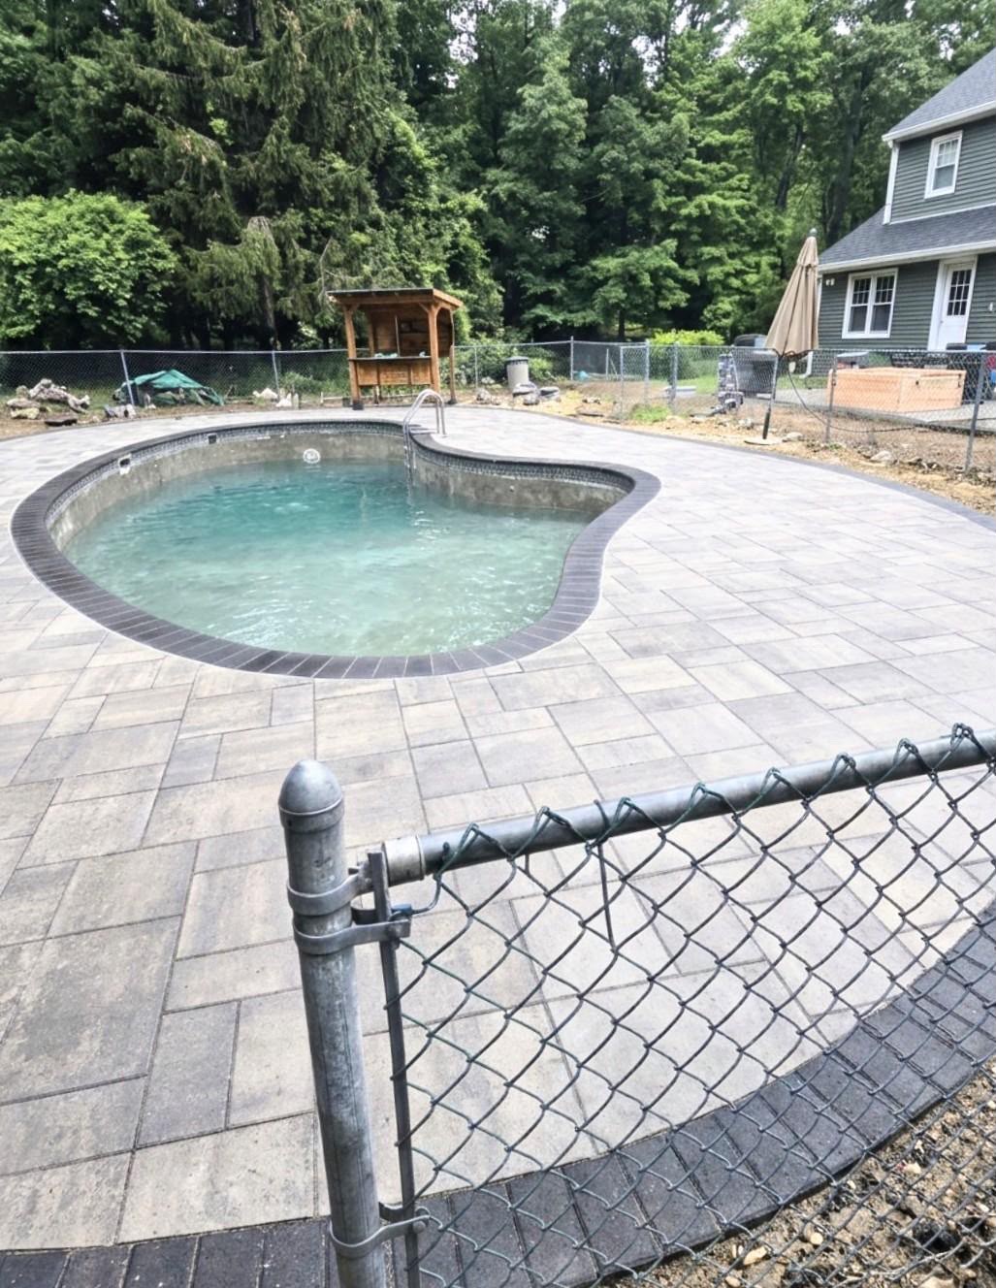
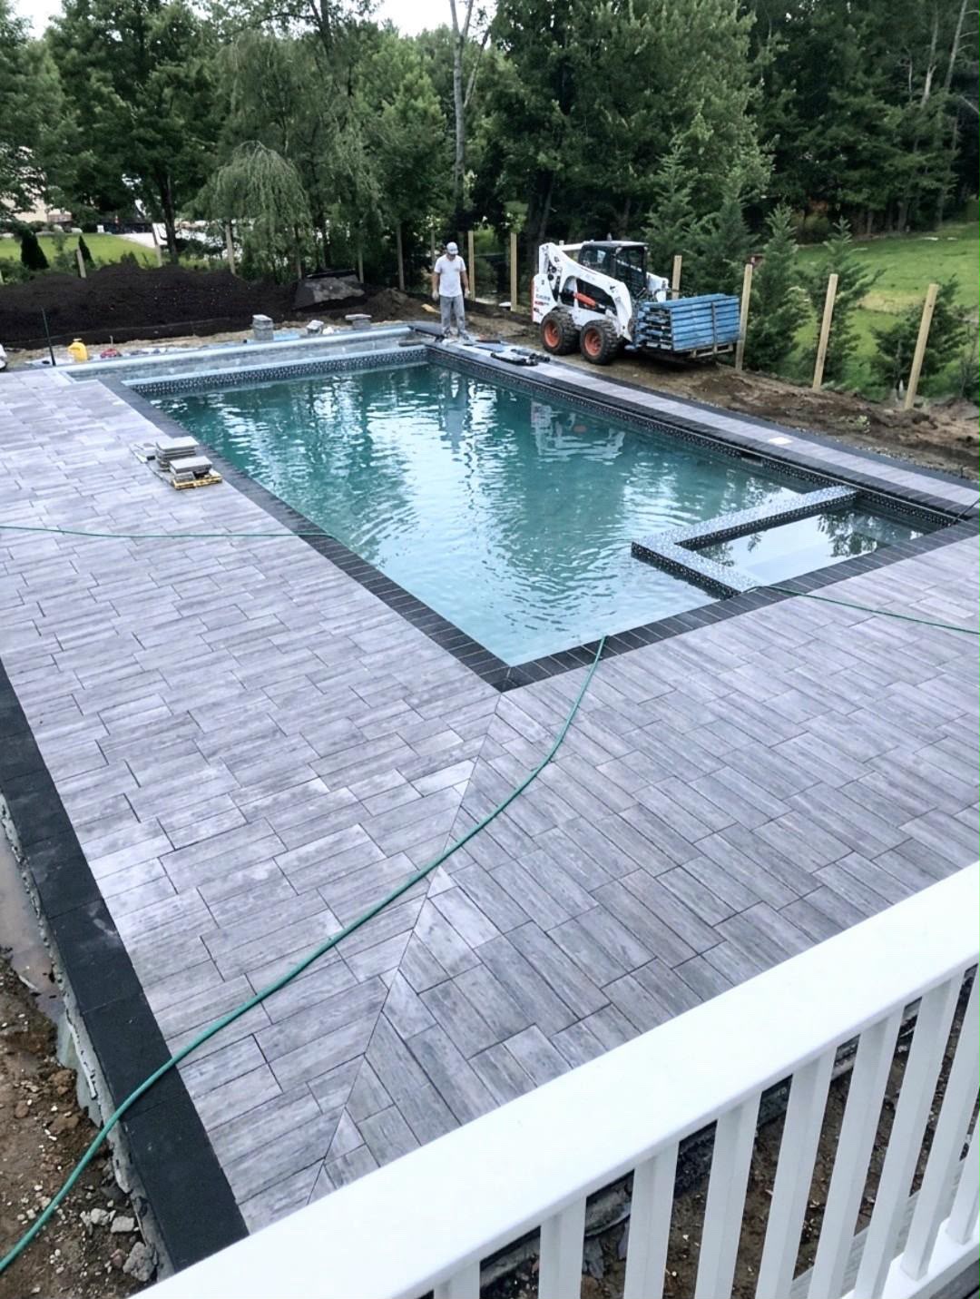
We build patios in pavers, natural stone and poured concrete, with borders and edging to match, steps up from the house or down to the lawn, and retaining walls where the ground slopes. Patios and walkways around pools get the same care: grip when wet, drainage away from the pool and house, and a material that stays comfortable underfoot.
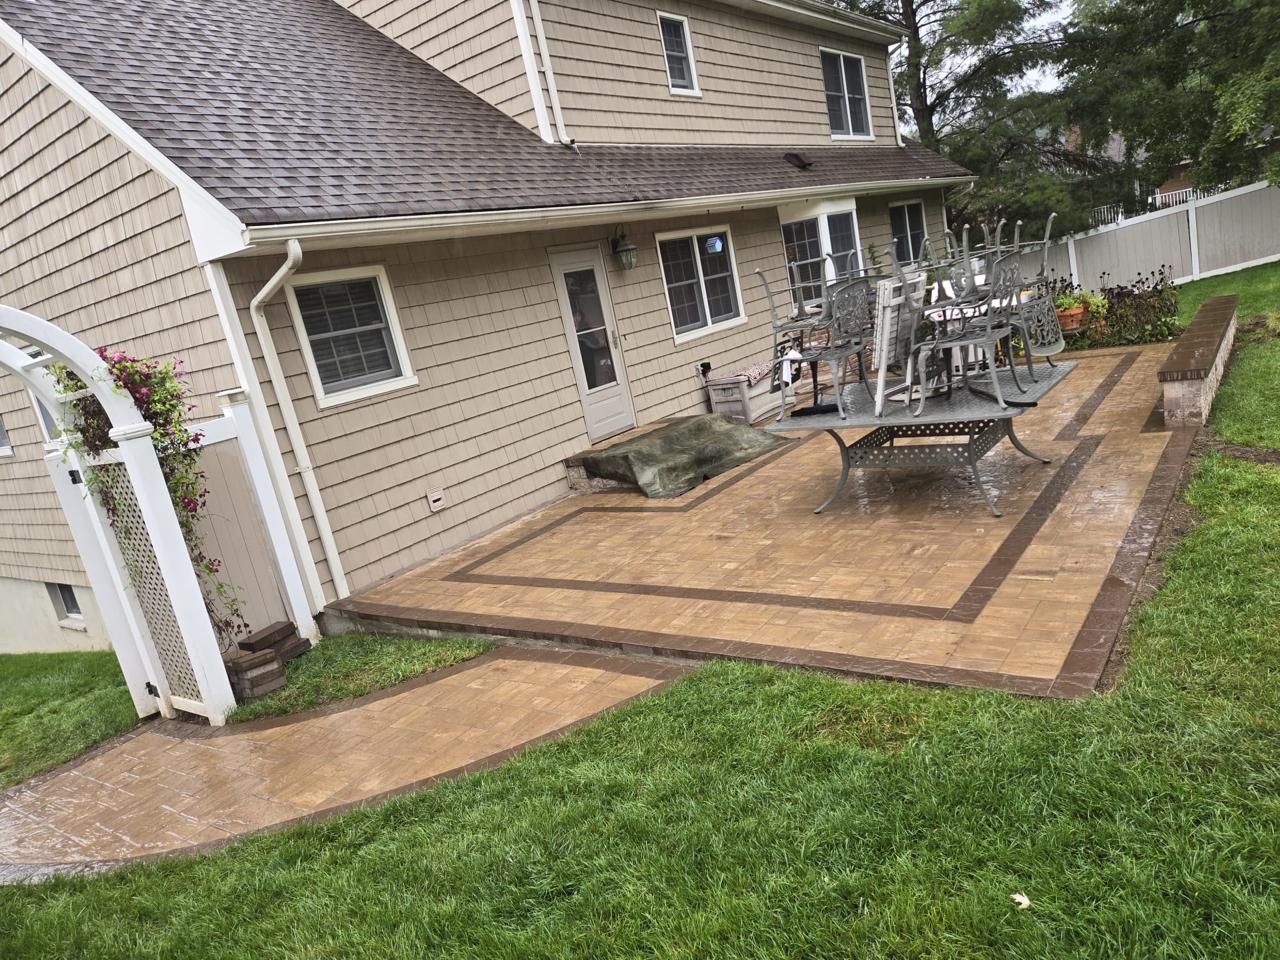
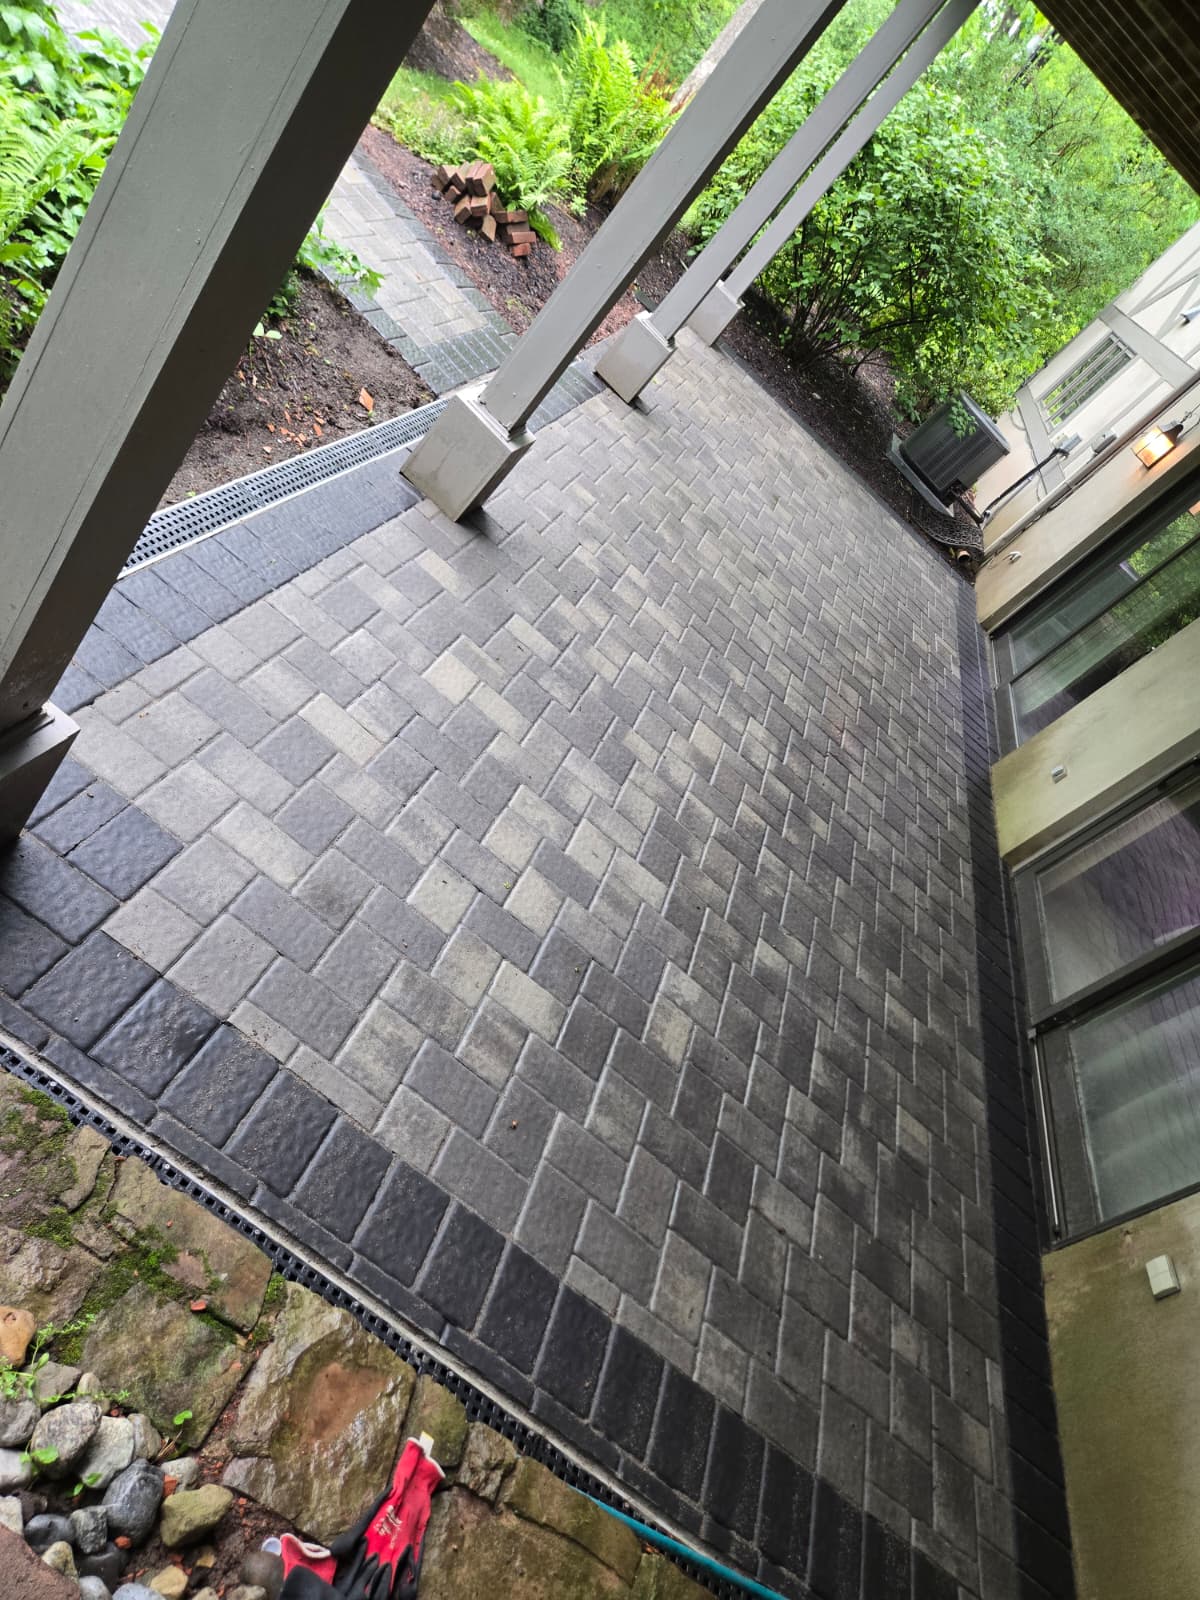
The photos below show pool paving while the work was still under way. Pool work can involve permits and barrier rules that your town enforces, so ask your town's construction office what applies.
A retaining wall holds back soil, and soil is heavy, especially when it is wet. Walls fail when the water behind them has nowhere to go, so a good one is more about base, drainage and backfill than about the face you see.
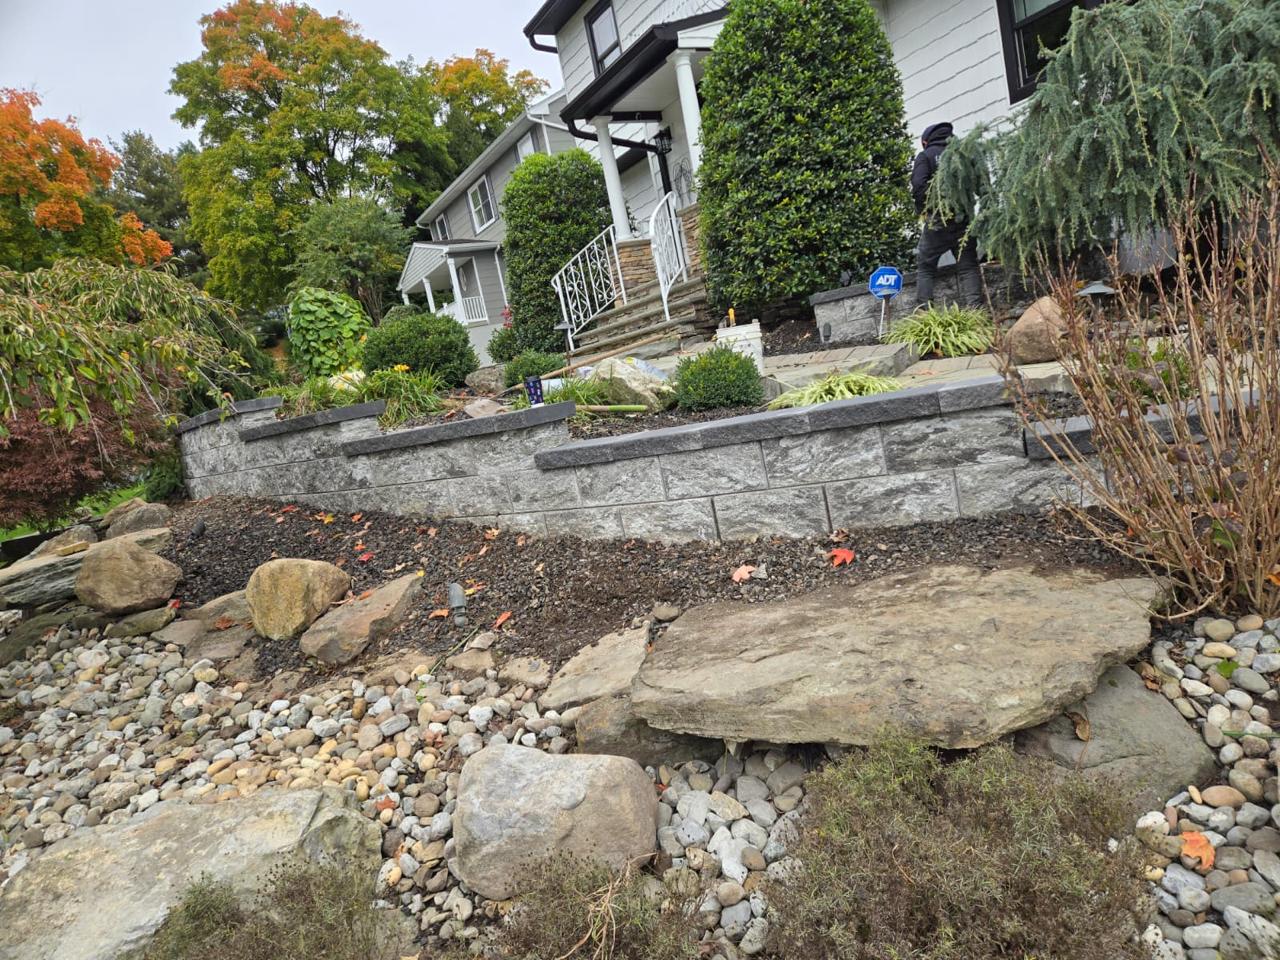
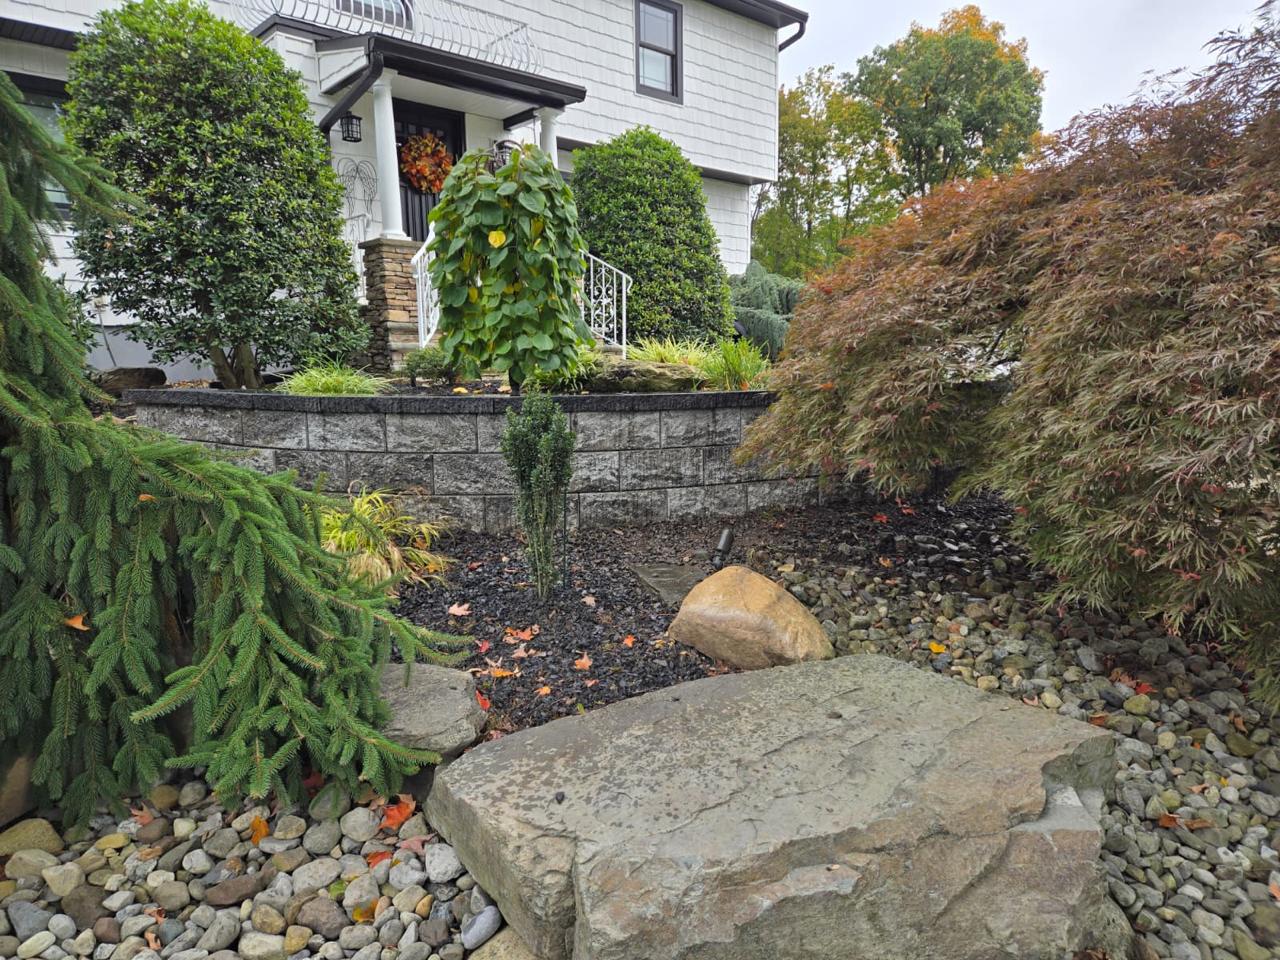
We build retaining walls in segmental concrete block and natural stone, with caps, steps and curves where the site calls for them. Segmental block is the most common choice for homes: the units interlock, drain well and can curve. A typical block wall is built on a compacted crushed-stone base with drainage stone and a perforated pipe behind it that leads out to daylight.
Taller walls, and walls that hold a slope with a driveway or a building above it, call for reinforcement with geogrid and often an engineer's design.
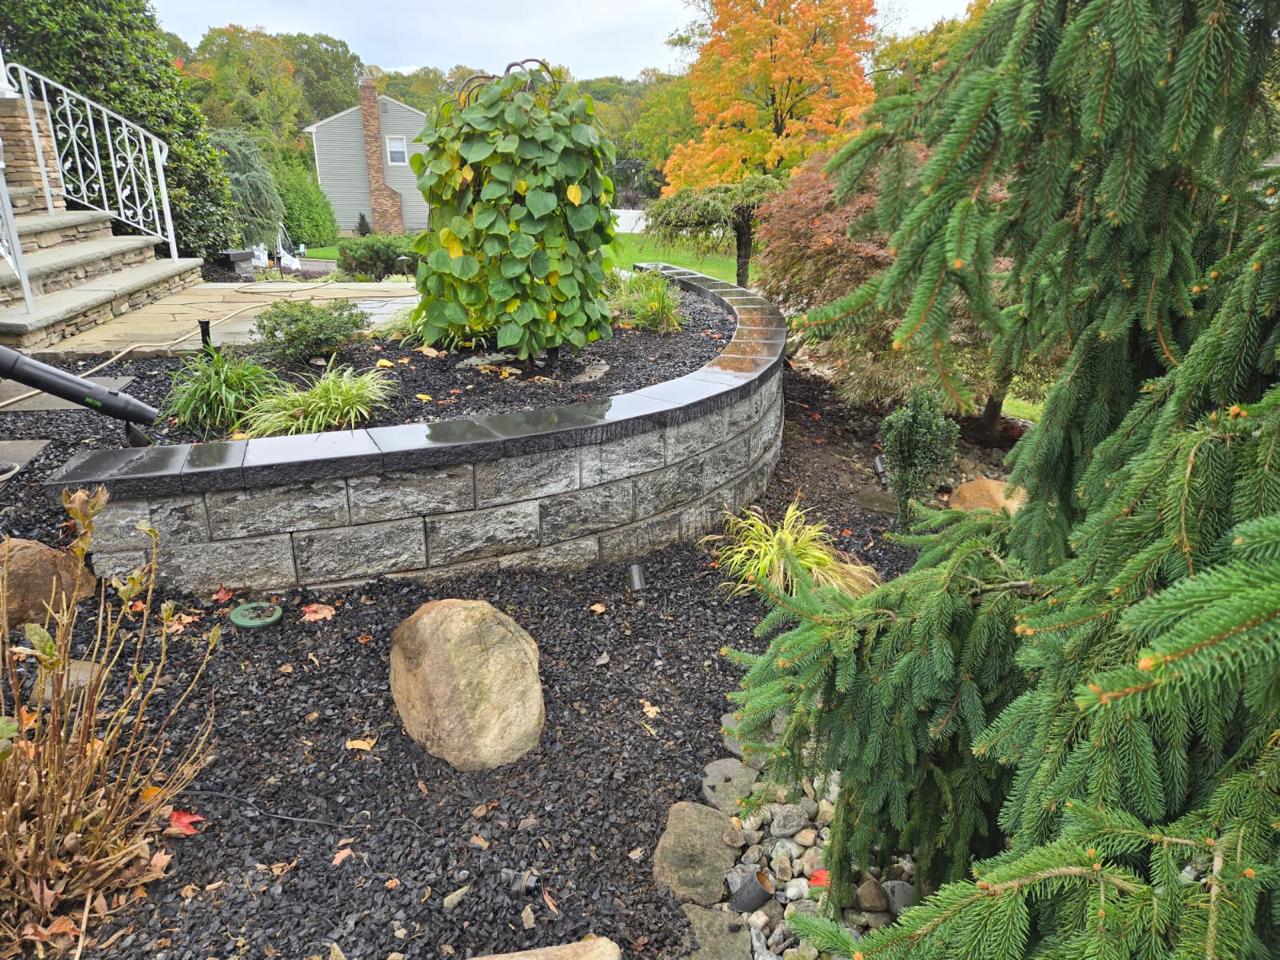
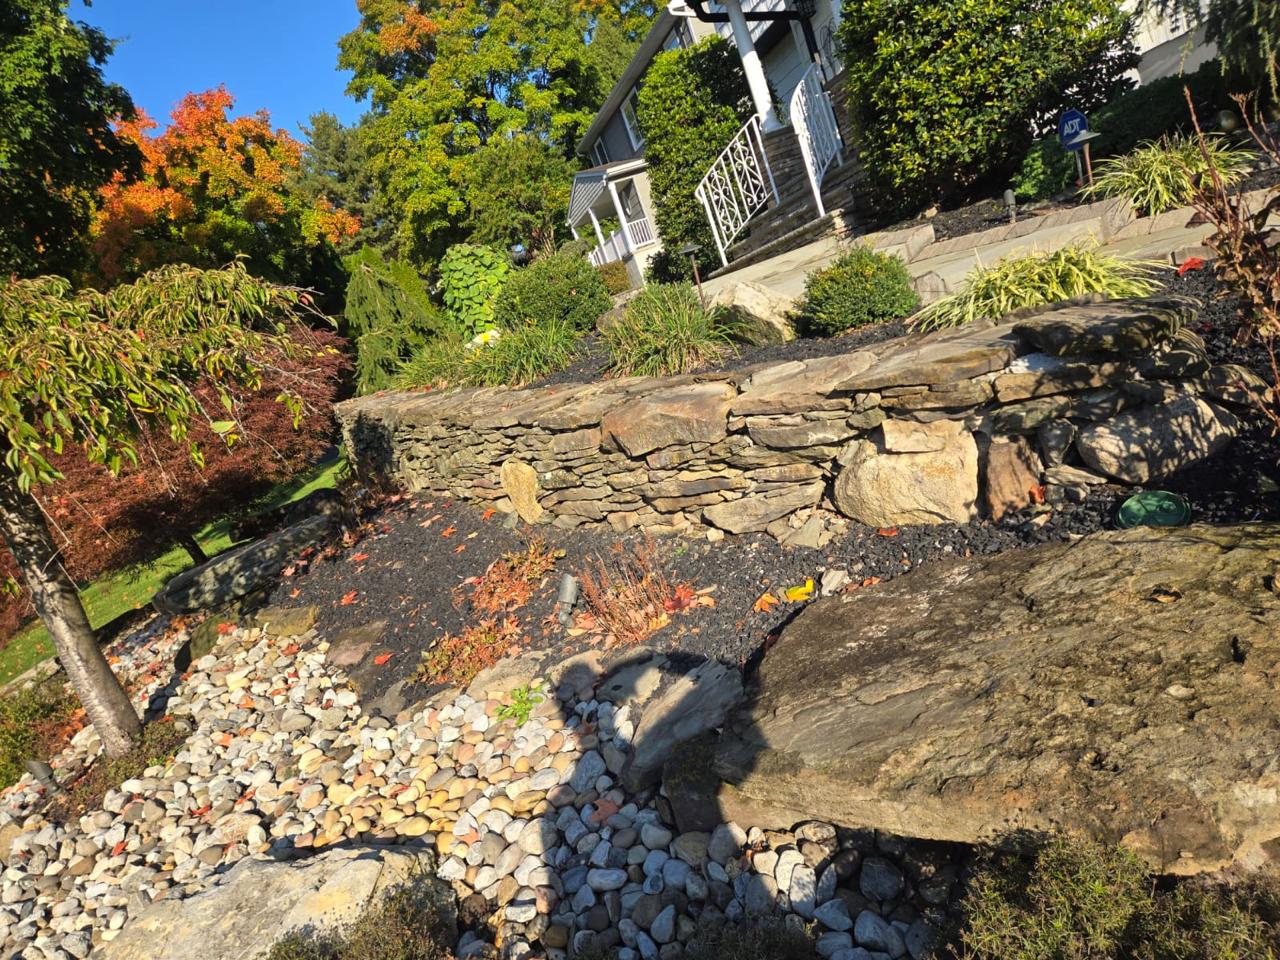
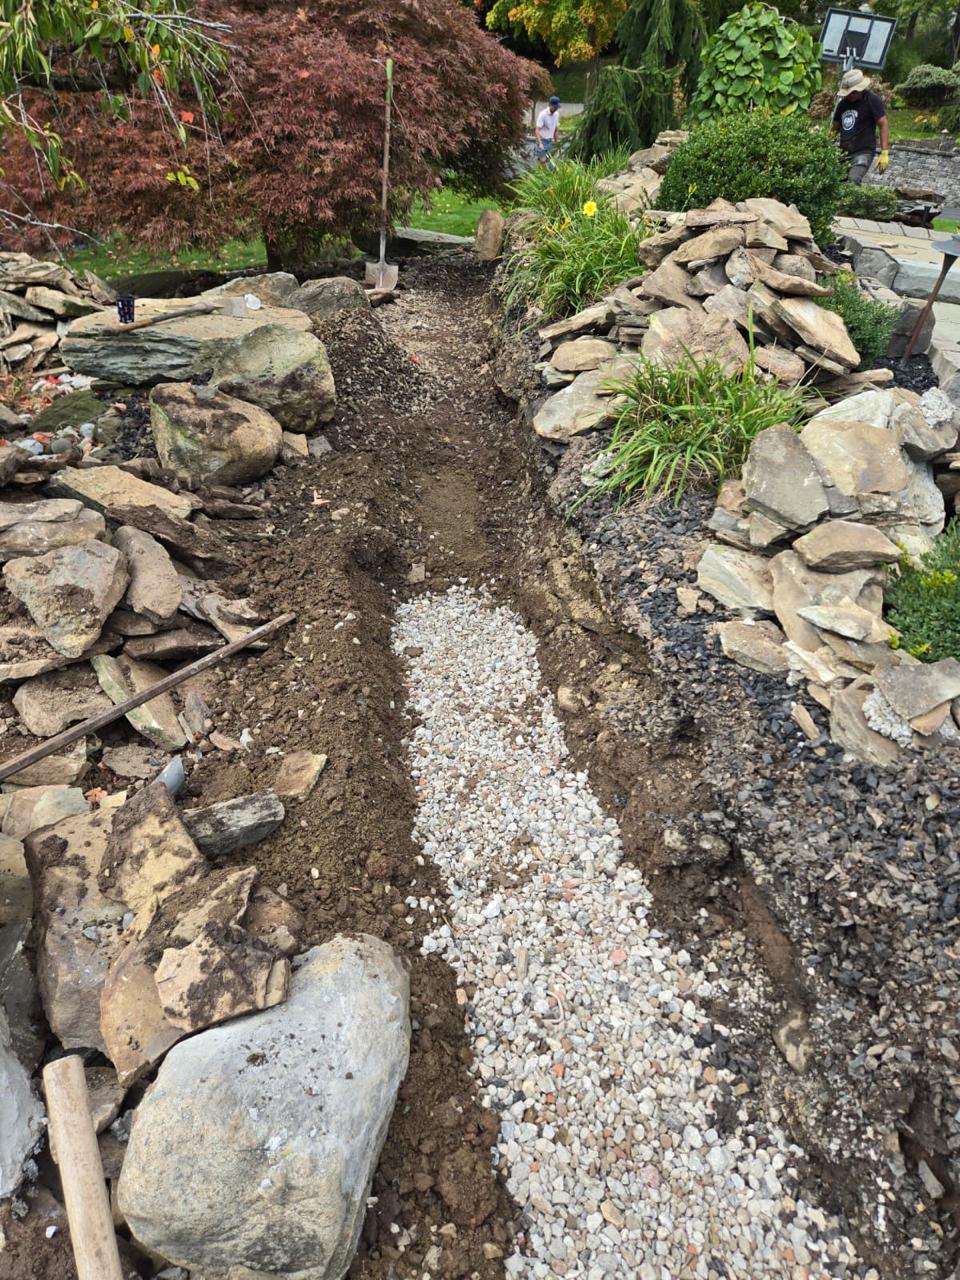
Water causes most masonry damage. It gets into mortar joints and into the pores of brick and stone, freezes, expands and breaks the surface from the inside. It washes out the soil under steps and walks. It builds pressure behind walls.
The usual fixes are plain ones: downspouts that discharge well away from steps and foundation walls instead of onto them, grading that slopes away from the house, drainage stone and pipe behind retaining walls, weep holes or open joints in walls that need them, and channels that carry runoff across a slope.
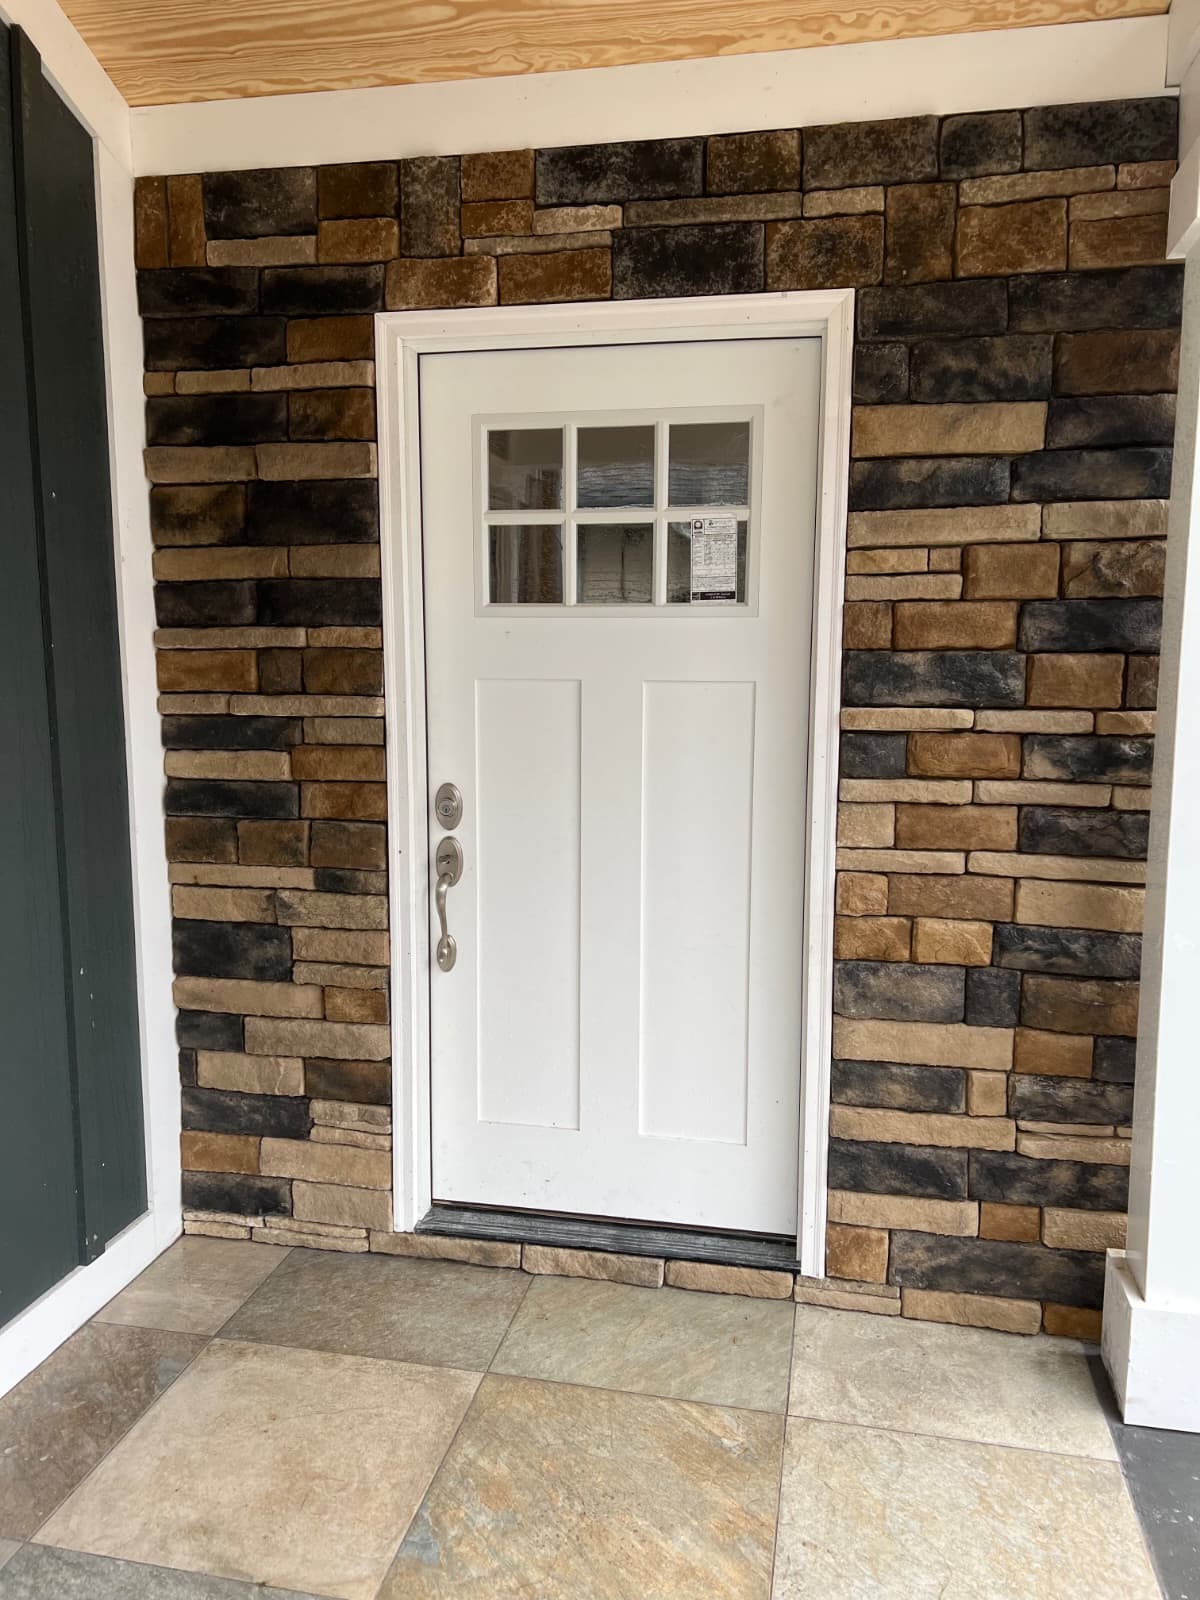
Stone veneer is a thin stone facing fixed to a wall. It is not a stone wall. It gives a house the look of stone on entries, columns, chimneys, foundations and walls at a fraction of the weight of full stone.
What decides whether veneer lasts is what is behind it: a sound, dry wall; a moisture barrier; metal lath or a proper backing where the system calls for one; flashing at the top, the bottom and around openings; and a way for any water that gets in to get out again. Veneer put straight onto a bare or painted wall can trap moisture and come loose.
Stucco is a cement-based plaster applied in coats over a backing. It is durable and common on North Jersey homes, but like any wall it fails where water gets in. Hairline cracks are normal as stucco cures and a house settles. Cracks that widen, stains that run from a corner or a window, soft or hollow-sounding patches and bulges are signs to have the wall looked at.
A real stucco repair starts by finding out how far the damage goes. That can mean opening the wall. Once the backing can be seen, whatever is damaged is dealt with, the layers are rebuilt and the new stucco is blended into the old.
Blending is the hard part. Color, texture and sheen have to match, and the patch has to be feathered into the surrounding wall so the eye does not find its edge.
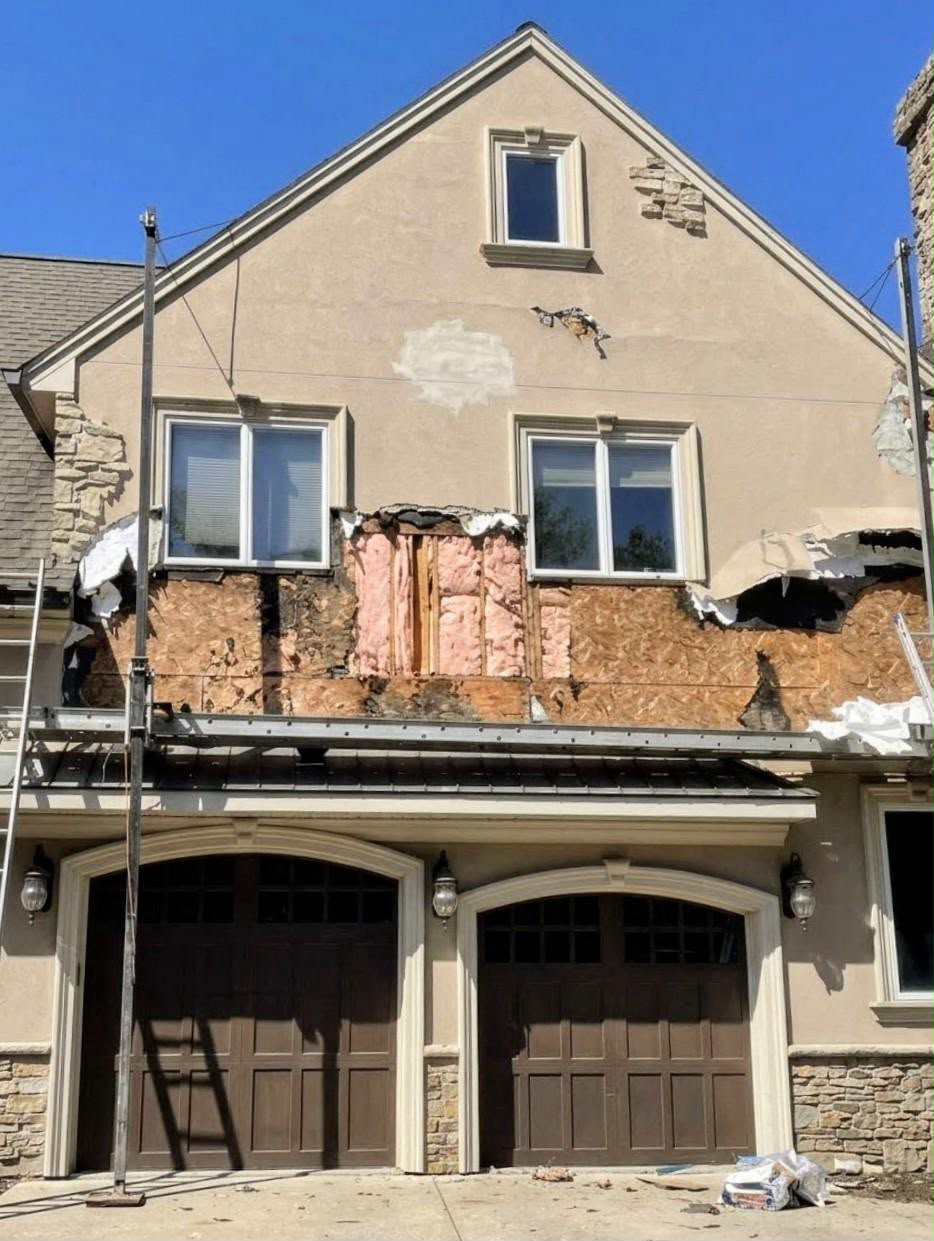
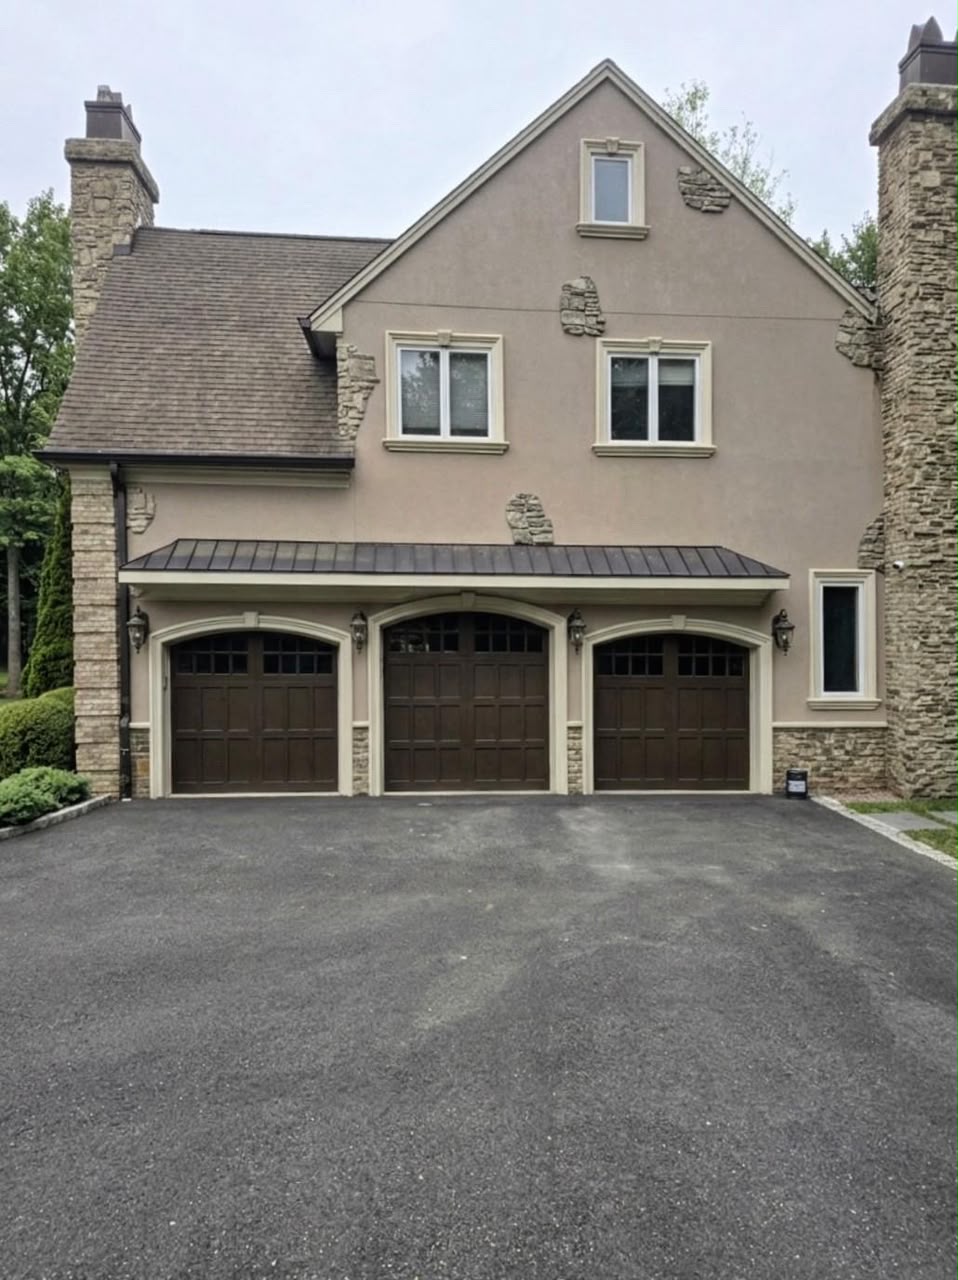
Mortar joints are the weak point of a brick or stone wall by design: the mortar is softer than the units and is meant to wear first. When the joints crumble, recede or crack, water gets into the wall. Repointing replaces the worn mortar before that damage spreads to the brick or stone.
Repointing means grinding or raking out the old mortar to a sound depth, cleaning the joint and packing in new mortar in layers. The usual depth is about twice the width of the joint, commonly between 1/2 and 1 inch. Tuckpointing was originally a finishing technique that used two mortar colors to imitate very fine joints. Today the two words are used for the same service.
The mortar has to suit the wall. Older brick is often soft, and a hard modern mortar in its joints can crack the faces of the brick instead of the mortar. The strength, color and joint profile of the new mortar should match what is there.
Block and masonry foundation walls hold up the house, so a repair starts with understanding why the wall moved. Common problems are cracked or loose blocks, eroded mortar joints, parging (the cement coat on the outside of the wall) that has come loose, and water coming through.
Some signs are different. Stair-step cracks along the joints, horizontal cracks across the middle of a wall and walls that bow inward can point to soil pressure or settling, and wide or growing cracks call for an engineer's opinion before any repair.
On the repair side the work includes replacing damaged blocks and bricks, repointing joints, repairing and re-coating parging, rebuilding sections of wall, and sealing and finishing the exterior face. Fixing the water, through grading, downspouts and drainage, is part of making the repair last.
A chimney is a masonry structure standing in the weather on the highest part of the house, so it takes the harshest conditions on the property. The parts that need masonry attention are the crown, which is the cement top that sheds water, the mortar joints, the brick or stone and the flashing where the chimney meets the roof.
Eagle 1 repoints chimneys, rebuilds leaning or crumbling sections, rebuilds crowns and repairs the masonry above the roofline. Chimney work depends on safe access, flashing and sometimes roofing, so it has its own page with more detail and photos.
A chimney with crumbling joints, a cracked crown or white staining is letting water into the masonry, and that water can reach the house. These are worth fixing early.
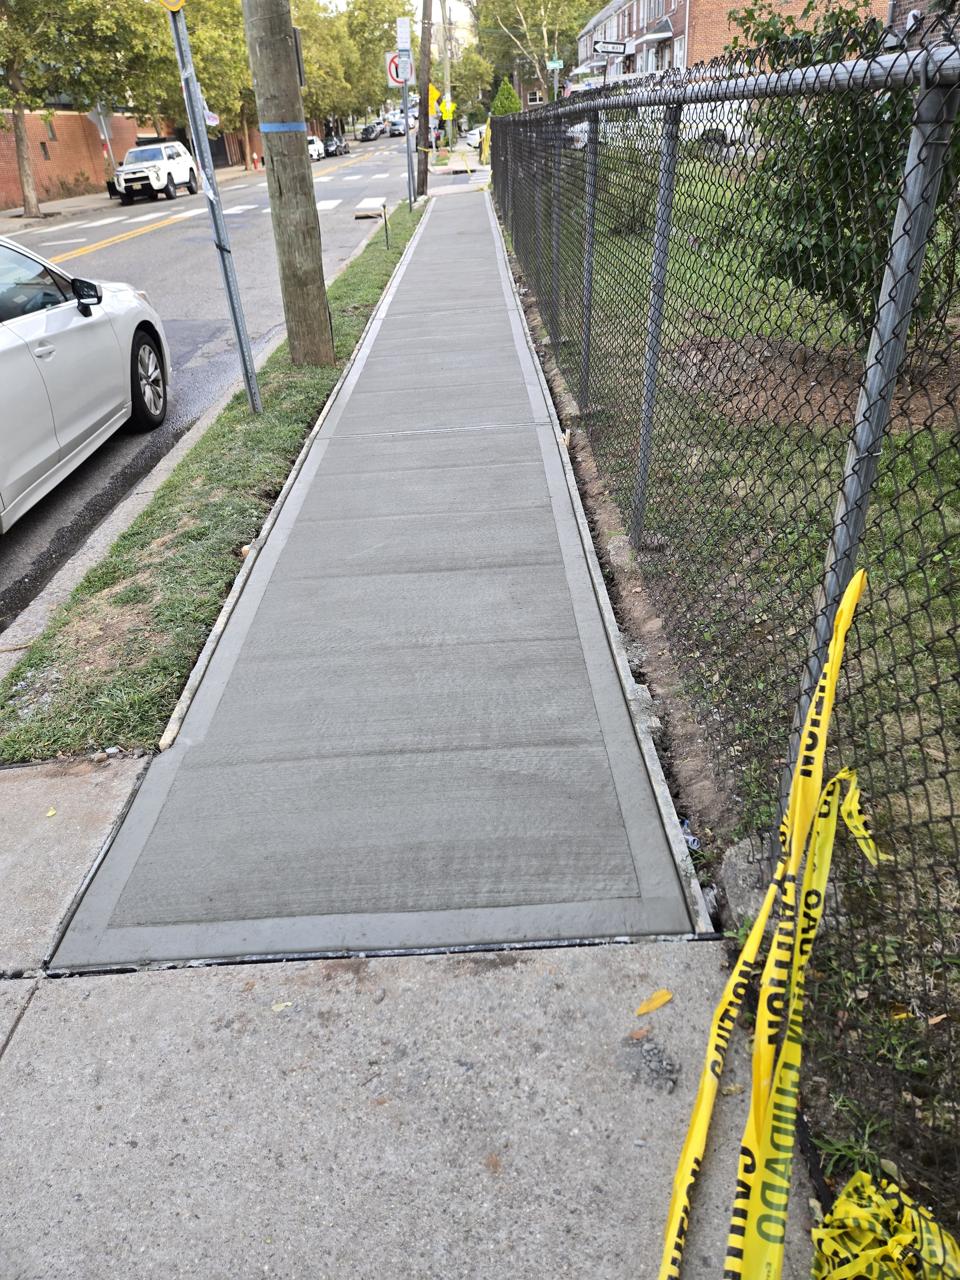
Poured concrete is the plainest and most durable surface for walkways, sidewalks, driveway aprons and pads. It is one continuous slab with no joints for weeds to grow in, and a broom finish gives grip when it is wet.
What decides how a slab lasts is the part you cannot see afterward: the soil is dug out and graded, a compacted crushed-stone base goes in, forms set the shape, reinforcement such as wire mesh goes in where the job calls for it, and the concrete is placed, finished and cured. Control joints are cut or tooled in so that any cracking follows a planned line.
In New Jersey, concrete that will see freezing weather should be air-entrained, which means tiny air bubbles are mixed in so the slab can absorb the expansion of freezing water. Keep deicing salt off a new slab during its first winter and use sand for traction.
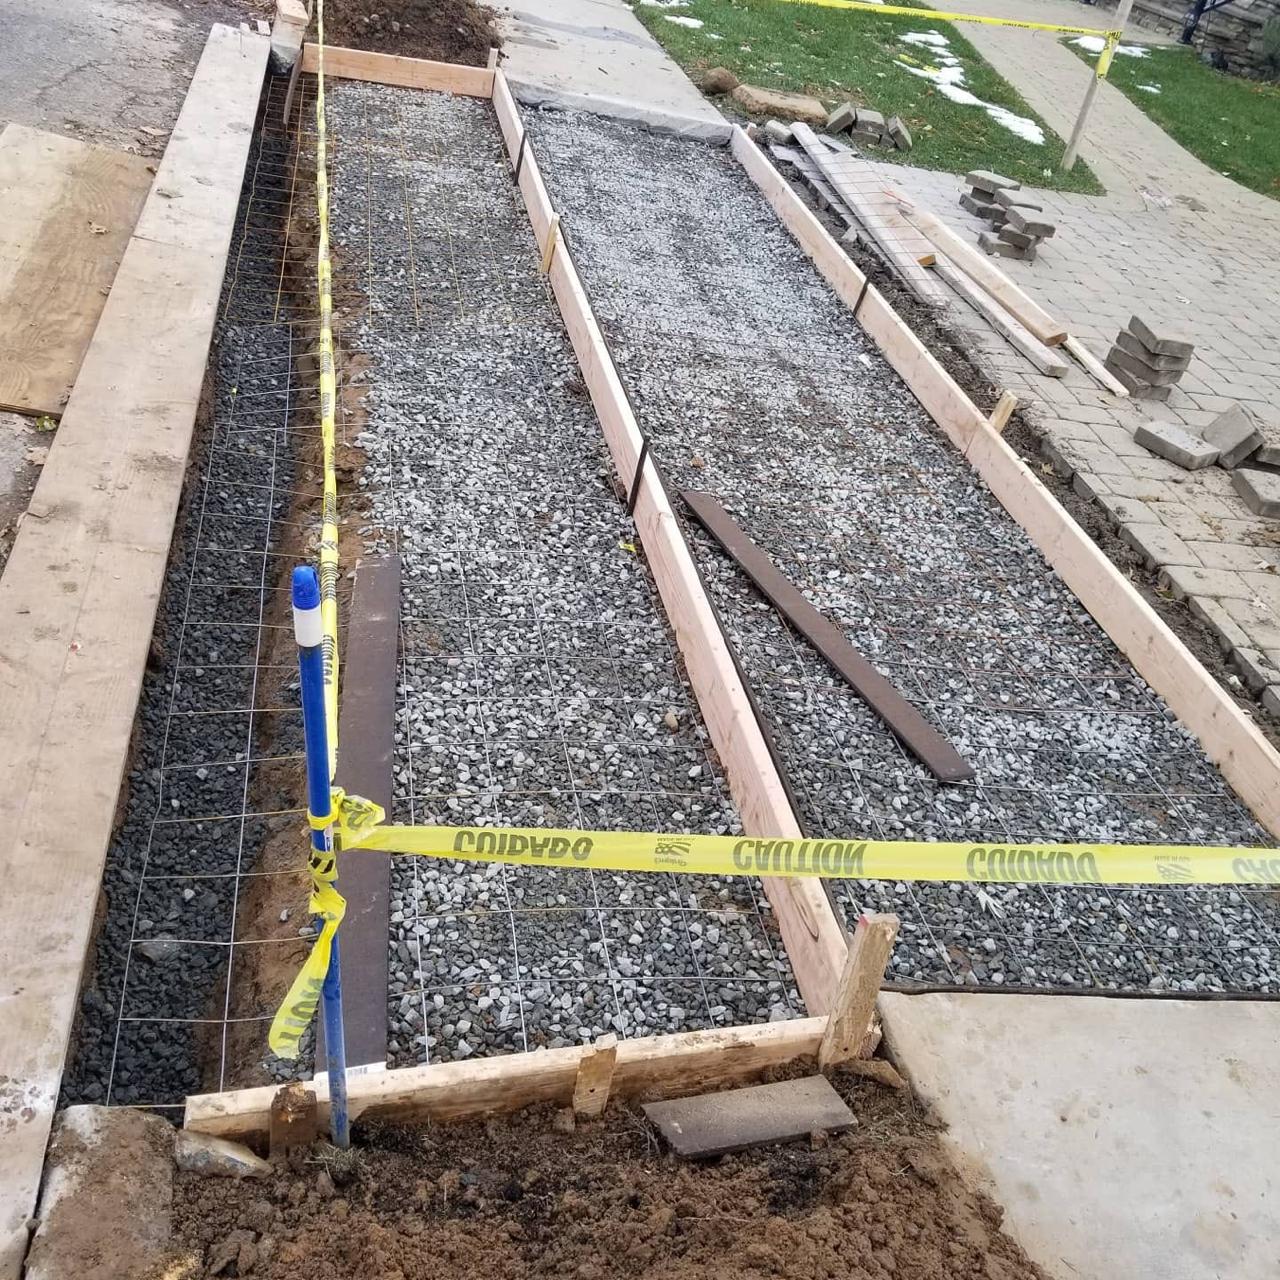
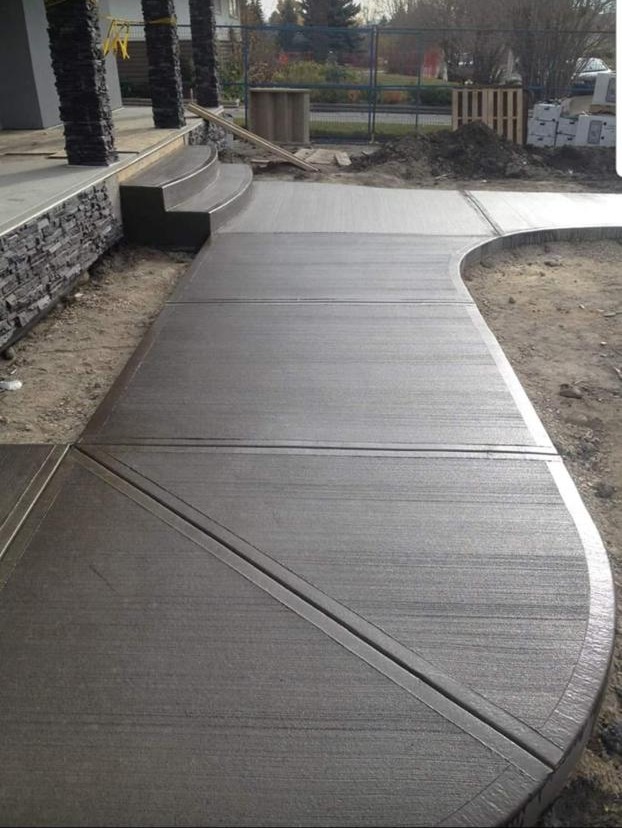
Every masonry material has a place. The table sets out what each one is usually chosen for, how it looks and what to watch.
Common masonry materials and where they fit
| Material | Best for | Look | What to watch |
|---|---|---|---|
| Brick | Steps, veneer on steps and walls, chimneys, traditional entries | Classic and formal, in uniform or varied color | Mortar joints need repointing every 20 to 30 years; soft brick can spall in winter |
| Natural stone | Steps and treads, veneer on entries and walls, garden walls, irregular settings | Handmade and irregular, with color and texture variation | Weight, cost and availability; soft stone can spall; lighter stones can stain |
| Bluestone | Steps, treads, landing sills and copings | Elegant, split or cut faces, gray or blue tones | Cost and weight; can be slippery when wet unless textured; flaking on horizontal faces in freeze-thaw cycles |
| Stacked stone | Veneer on entries and columns, walls, fireplace surrounds | Modern, geometric, split faces in varied heights | Newer material; check the moisture barrier and flashing; can be used indoors and out |
| Segmental block | Retaining walls, garden walls, raised planters | Uniform and modular, in gray, tan, red and brown tones | Can move and settle; good drainage is essential; caps or coping needed |
| Concrete | Walkways, driveways, aprons, pads, slabs | Smooth or broom-finished, gray or custom color | Can crack and spall in freeze-thaw; salt damage on new slabs; staining from efflorescence |
| Paving stones | Walkways, patios, driveways, borders | Varied patterns, colors and surface textures; can be laid in decorative patterns | Cost; must have a good base and drainage; settled sections can be lifted and relaid; some surfaces are slippery when wet |
| Natural stone paving | Walkways, patios, pool surrounds, edges | Irregular and handmade, with color and texture variation; split or cut faces | Cost and weight; irregular sizes take more labor; can be slippery; soft stone can spall in freeze-thaw |
Best forSteps, veneer on steps and walls, chimneys, traditional entries
LookClassic and formal, in uniform or varied color
What to watchMortar joints need repointing every 20 to 30 years; soft brick can spall in winter
Best forSteps and treads, veneer on entries and walls, garden walls, irregular settings
LookHandmade and irregular, with color and texture variation
What to watchWeight, cost and availability; soft stone can spall; lighter stones can stain
Best forSteps, treads, landing sills and copings
LookElegant, split or cut faces, gray or blue tones
What to watchCost and weight; can be slippery when wet unless textured; flaking on horizontal faces in freeze-thaw cycles
Best forVeneer on entries and columns, walls, fireplace surrounds
LookModern, geometric, split faces in varied heights
What to watchNewer material; check the moisture barrier and flashing; can be used indoors and out
Best forRetaining walls, garden walls, raised planters
LookUniform and modular, in gray, tan, red and brown tones
What to watchCan move and settle; good drainage is essential; caps or coping needed
Best forWalkways, driveways, aprons, pads, slabs
LookSmooth or broom-finished, gray or custom color
What to watchCan crack and spall in freeze-thaw; salt damage on new slabs; staining from efflorescence
Best forWalkways, patios, driveways, borders
LookVaried patterns, colors and surface textures; can be laid in decorative patterns
What to watchCost; must have a good base and drainage; settled sections can be lifted and relaid; some surfaces are slippery when wet
Best forWalkways, patios, pool surrounds, edges
LookIrregular and handmade, with color and texture variation; split or cut faces
What to watchCost and weight; irregular sizes take more labor; can be slippery; soft stone can spall in freeze-thaw
Freeze-thaw cycles are what age masonry fastest in North Jersey. When water gets into brick or stone or mortar and then freezes, it expands and breaks the material from inside. A surface can look fine in the fall and be spalling by spring.
Salt accelerates damage. Road salt tracks onto steps and driveway aprons. Winter salt used for traction near doors and walks damages masonry, brick and stone faster than freeze-thaw alone.
The defenses are simple: drain water away so it does not sit in the masonry, use sand instead of salt for traction, and keep salt off new concrete during its first winter. Material choices also matter: dense, well-fired brick lasts longer than soft brick, and air-entrained concrete resists freeze-thaw damage better than ordinary concrete.
Some warning signs mean a masonry problem is likely. Others mean it is urgent. Watch for loose or bulging masonry, cracks that are growing, mortar that crumbles, steps that are separating from the house, water stains inside the house on a masonry wall, and moldy or damp patches on the exterior.
These are usually local and can be fixed. Stair-step cracks along mortar joints, horizontal cracks across a wall, walls that bow or lean inward, and large sections of masonry that sound hollow when tapped can point to deeper problems that may need an engineer's opinion before repair.
Masonry costs are set by: size and scope (one step or ten, one wall section or a hundred feet), materials (concrete costs less than bluestone, which costs less than natural stone), what has to come out first (removing old masonry before a rebuild adds cost and time), site and access (a tight yard costs more than an open one), base and drainage (a good base that goes deep enough is the foundation of every job and is worth the cost), permits and inspections (some jobs need them, some do not, and we handle filing for most residential work), and the season (most masonry is spring to fall, and winter work costs more).
We give estimates after seeing the site or photos. A price without seeing the work is a guess.
New steps attached to a house and taller retaining walls generally need a permit under the NJ Uniform Construction Code. Repairs that replace like with like generally do not. Your town's construction office decides.
Your town can tell you what applies to your project. You can also send us the address and the scope and we will tell you what to expect. We handle permit filing for most residential masonry work in North Jersey.
Code limits on residential steps include: risers no more than 7 3/4 inches, treads at least 10 inches deep, no more than 3/8 inch difference between steps in a flight, and railings on stairs with more than 3 risers. Your town code governs.
The best maintenance is drainage: keep water away from masonry. Direct downspouts at least 4 feet away from the foundation, slope ground and paved surfaces away from the house, keep gutters and drainage outlets clear, and repair water stains and damp patches promptly.
Keep salt off masonry. Use sand instead of salt for winter traction on steps and walks, and ask contractors not to pile salt-treated snow on or near masonry.
Check masonry in the spring. Look for new cracks, loose mortar, separation between masonry and the house, water stains, and moss or plants rooting in joints. Small repairs now prevent large ones later.
Not every masonry problem needs a full rebuild. Some can be fixed with targeted repair, repointing, or a partial rebuild.
Choose repair when: the damage is local, the base is sound, the rest of the masonry is in good condition, and fixing the damaged section will solve the problem. Examples: loose or spalling brick faces, crumbling mortar joints, a small section of stucco, loose parging on a foundation wall.
Choose repointing when: the mortar has worn but the brick or stone is sound, joints have receded or cracked, water is getting in through the joints, and the rest of the wall is stable. Repointing a section at a time is possible and effective.
Choose a partial rebuild when: the damage goes deeper than a surface repair, the base under one section has moved, part of the masonry is separating from the rest, or the wall is bulging or leaning in one area. Rebuilding just the failed section can be the answer if the rest is sound.
Choose a full rebuild when: the base has failed across the whole masonry element, the wall or steps are out of plumb over a large area, water has gotten behind a large section and damaged what is underneath, or the cost of staged repairs is approaching the cost of a full rebuild.
It depends on the size, the materials, what has to come out, the base and drainage the site needs, access and permits. The cost section above lists these. We give estimates after seeing the site or photos, because a figure without that is a guess.
A well-built set of steps can last for decades. What shortens the life is water: a base that settles, facing that lets water behind it, salt and repeated freezing. Good drainage, sound mortar and no salt help them last.
Often a section can be repaired. Loose or damaged units can be replaced, failing joints repointed and a bulging area rebuilt. If the base is failing or the wall is out of plumb over a large area, rebuilding is the better answer. Our repair, repoint or rebuild table sets out the usual cases.
Repointing means replacing worn mortar in the joints. Tuckpointing was originally a finish that used two mortar colors to imitate fine joints. Today people use both words for the same repair.
Look for mortar that is crumbling, sandy or missing, joints that have receded below the face of the brick, cracks that follow the joints and loose units. If you can scrape the mortar out with a key, it is worn.
Usually the base has settled or was never built below the frost line, or water has washed out the soil under the steps. A patch will not close the gap for long. The base has to be rebuilt.
Yes. We build segmental block and natural stone retaining walls and garden walls, with caps, steps and curves. Taller walls and walls that hold up a driveway or a building may need an engineer's design and a permit.
New steps attached to a house and taller retaining walls generally need one, and repairs that replace like with like generally do not. Your town's construction office decides, and the permits section above explains what to ask.
Sometimes. The wall has to be sound and dry, and it needs the right backing, a moisture barrier and flashing for the veneer system. Veneer fixed straight onto a bare or painted wall can trap moisture. A site visit tells us what your wall needs.
Yes. A damaged section can be opened, repaired and finished again. The new stucco is matched to the existing wall in color, texture and sheen and blended into the surrounding surface. Our Wayne stucco repair project shows a wall opened and finished.
Fine hairline cracks are common as stucco cures and a house settles. Cracks that are wide, keep growing, run from window corners or come with stains and soft spots can mean water is getting behind the stucco and should be looked at.
It is efflorescence: salts carried to the surface by water that then evaporates. It brushes off, but it comes back until the water source is fixed. It is a sign that water is moving through the wall.
Yes. We build paver walkways, patios and borders, and we seal pavers. Our hardscaping projects page shows paver work from several towns.
Concrete is the plainest and most durable surface for long straight runs and is one continuous slab. Pavers allow patterns and borders and can be lifted and relaid if a section settles. Either needs a proper base, and the right choice depends on the look you want and the site.
No. We build concrete and paver driveways and aprons. Asphalt paving is not something we offer.
Yes. We repoint chimneys, rebuild crowns and rebuild leaning or crumbling sections. See our chimney service page for the details.
Mortar and concrete need to cure above freezing, so most masonry is done from spring to late fall. A mild winter stretch may allow some repairs. Tell us what you want to get done and we will explain what can be done and when.
It depends on the size, the amount of demolition, the materials, the weather and any permit or inspection. A repair is shorter than a rebuild, and a new wall with a base and drainage takes longer than a surface repair. Your estimate should explain the schedule for your job.
Point downspouts away from them, slope the ground and paved surfaces away from the house, keep drainage outlets clear and use sand instead of salt in winter. The drainage section above lists the places water usually does the damage.
We serve North Jersey, including Passaic, Essex, Bergen, Morris, Hudson, Union, Sussex and Warren counties.
Use the Request an estimate button or call 973-935-6329. Tell us your town, what you have or want built, and what you are seeing. Photos help.
Send us a photo, your town and a rough idea of the size and we will tell you what we would do.